Bridge Road, Woolston, Southampton, SO19 7GQ
£210,000
Full Description
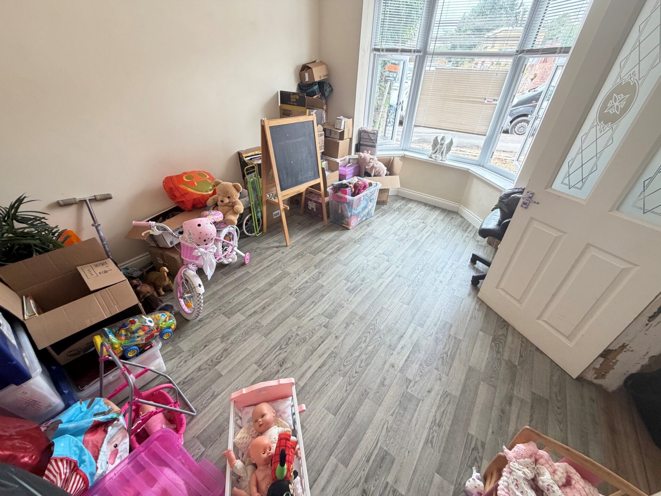
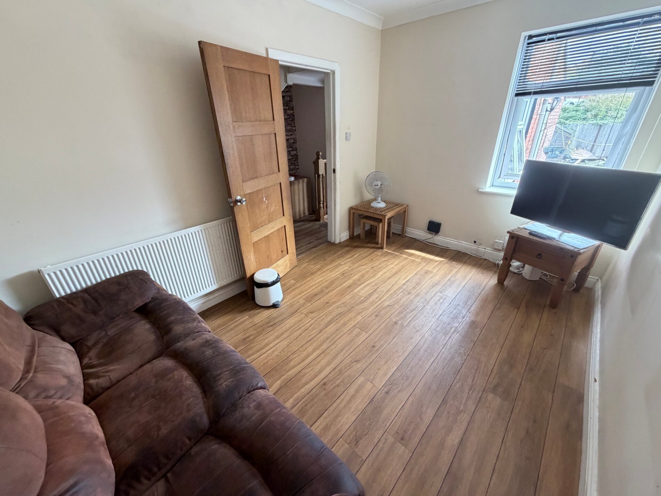
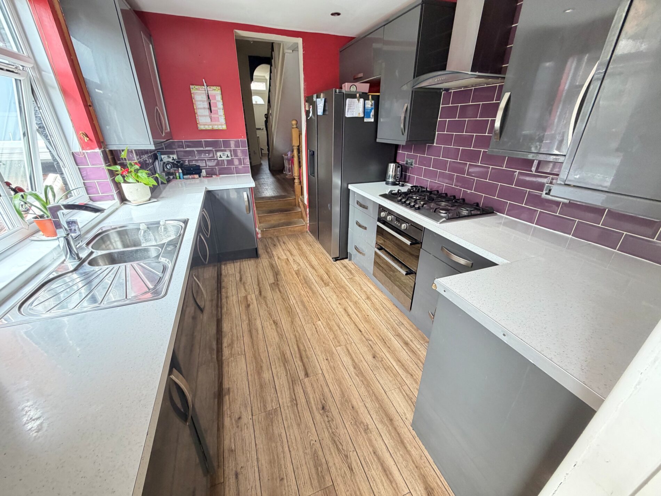
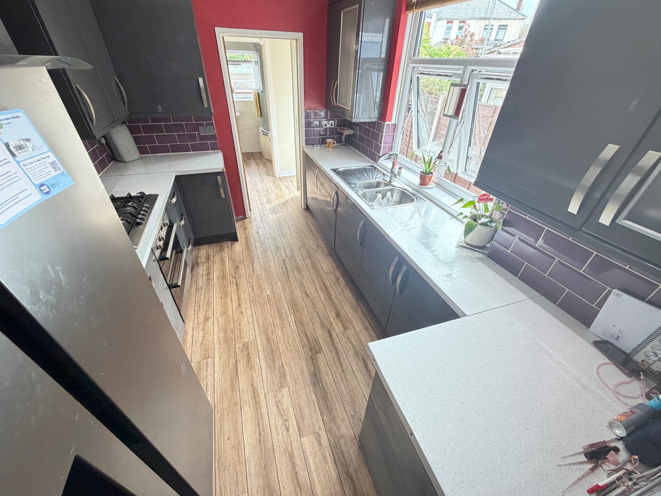
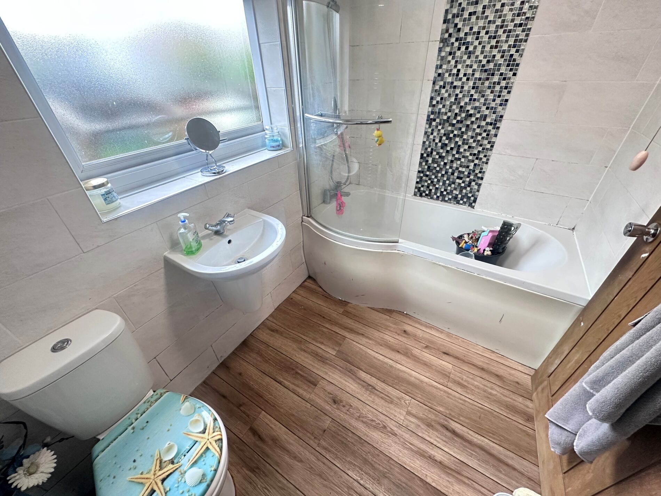
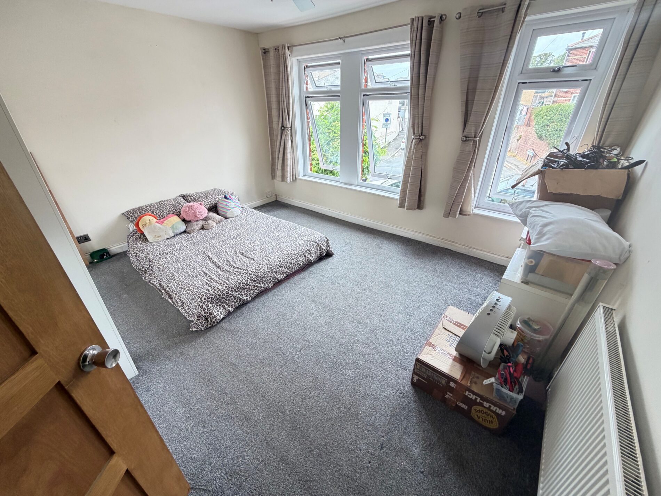
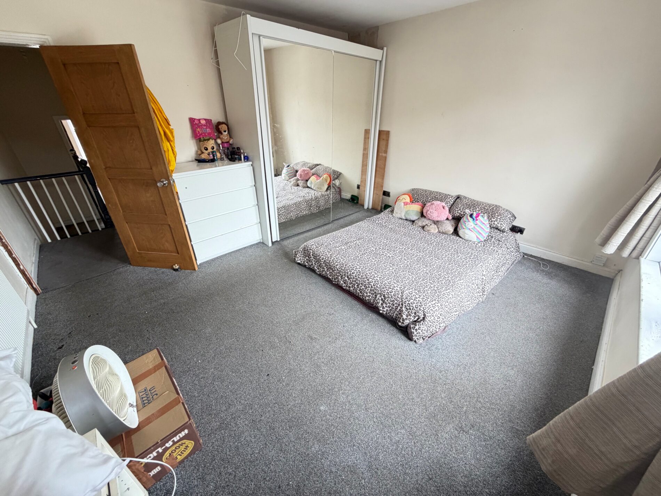
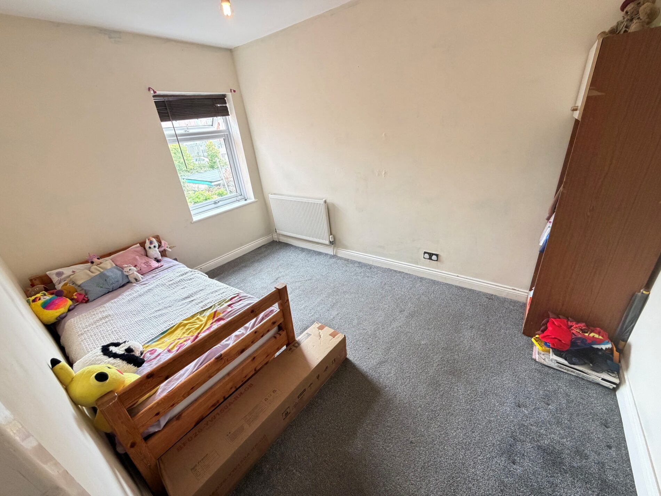
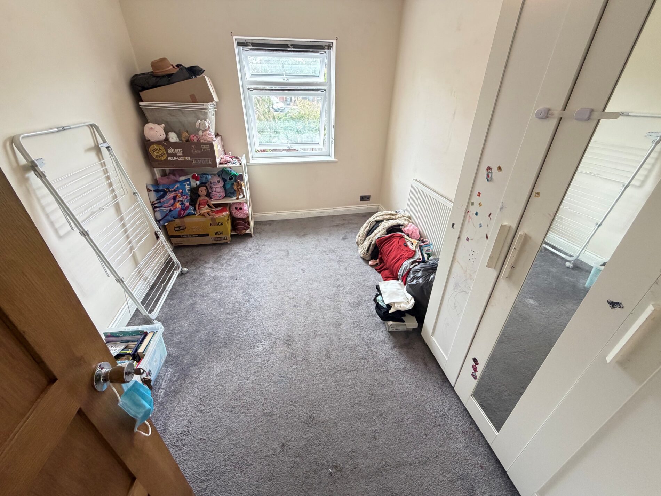
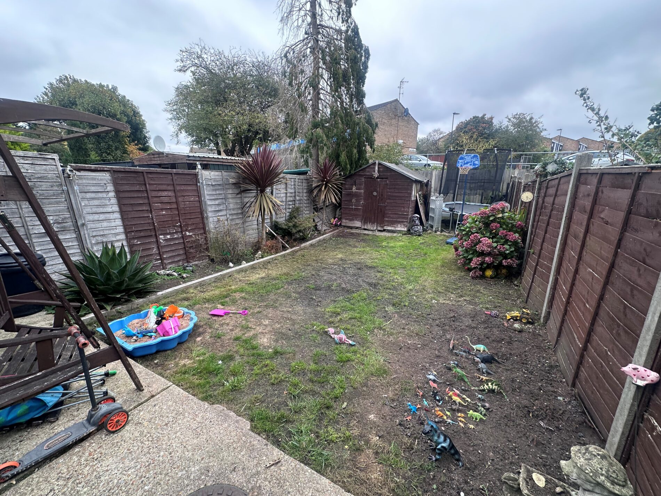
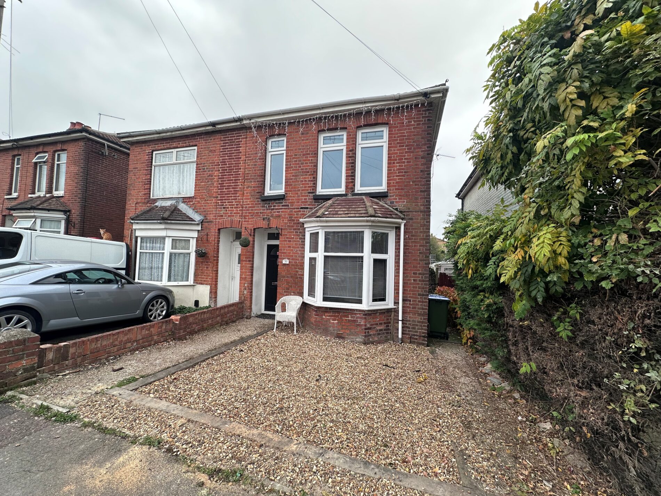
Franklin Allan Property Services are proud to offer for sale this three bedroom semi-detached house positioned on the edge of Woolston on Bridge Road which provides easy access in and out of both Bitterne and Woolston town centres. Property accommodation stretches over two floors, from the hallway you have access to a separate living room and dining room, kitchen is well equipped with built in cooker and washing machine and space for a America style fridge freezer. At the rear a lobby provides access onto the rear garden and bathroom. Upstairs three are three double sized bedrooms. Other features include front and rear gardens, gas central heating and double glazed windows which makes this an ideal purchase for any first time buyer who wants to get on the property market ladder. Viewings inside are essential to appreciate everything on offer simple contact our estate agency and we'll make all the necessary arrangements. 3 bed semi-detached house Separate dining room Separate living room Modern fitted kitchen Built in appliances Three double bedrooms Front and rear gardens Downstairs bathroom suite Gas central heating Double glazed windows Stairs leading to first floor landing, radiator, doors to Lounge 4m 22cm by 3m 19cm (13' 10" by 10' 6") Into double glazed bay window to front aspect, radiator. Dining room 3m 85cm by 2m 58cm (12' 8" by 8' 6") Double glazed window to rear aspect, radiator. Kitchen 3m 47cm by 2m 62cm (11' 5" by 8' 7") Fitted kitchen comprising of inset sink, cupboards under, further eye and base level units, work surfaces over, built in cooker, hob and hood over, built in washing machine and space for America sized fridge freezer, double glazed window to side aspect, door to Rear lobby Built in cupboard, door to rear garden, door to Bathroom 2m 54cm by 1m 65cm (8' 4" by 5' 5") Panelled bath, wash hand basin, close coupled WC, towel rail, double glazed window to rear aspect. Bedroom one 13' 10" by 12' 2" (4m 22cm by 3m 70cm) Two double glazed windows to front aspect, radiator. Bedroom two 3m 83cm by 2m 66cm (12' 7" by 8' 9") Double glazed window to rear aspect, radiator. Bedroom three 3m 46cm by 2m 66cm (11' 4" by 8' 9") Double glazed window to rear aspect, radiator. Outside Front garden mainly shingle area with gate leading alongside house to rear garden Rear garden-Lawn area, enclosed by timber fencing, garden shed. Franklin Allan Property Services Ltd Franklin Allan Property Services Limited is a company registered in England, Company No.14515143 Services Connected Please note that any services, heating systems or appliances have not been tested, and no warranty can be given or implied as their working order. All Measurements All measurements are approximate, all measurements have been taken using a laser tape measure and therefore, may be subject to a small margin of error. Disclaimer Whilst we endeavour to make our sales particulars as accurate and reliable as possible, if there is any point which is of particular importance to you, please contact the office and we will be pleased to check the information. The mention of any appliances and/or services in these details does not imply that these are in full and efficient working order or have been inspected by ourselves. Please be advised that some of the particulars may be awaiting vendor approval. Please contact Jason Franklin should you have any queries and we will try our utmost to assist.Features
- 3 bedroom semi-detached house
- Separate lounge and dining room
- Fitted kitchen
- gas central heating
- Double glazed windows
- Enclosed rear garden
- Downstairs bathroom
- 3 good sized bedrooms
- Offering no chain
- Viewing recommended
Contact Us
Franklin AllanUnit 2, 72 London Road
Southampton
United Kingdom
SO15 2AJ
T: 023 8022 1188
E: info@franklinallan.co.uk