Laurel Gate, 7 Archers Road, Banister Park, Southampton, SO15 2LQ
£425,000
Full Description
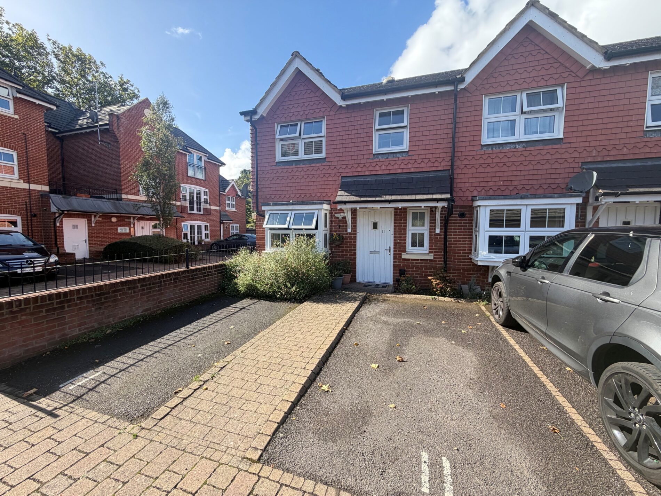
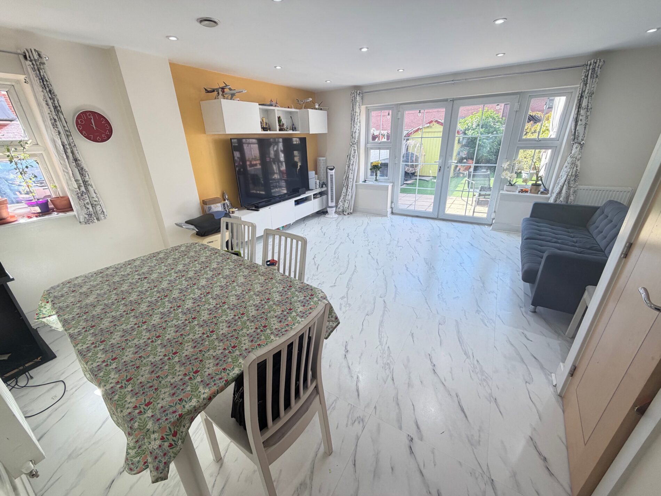
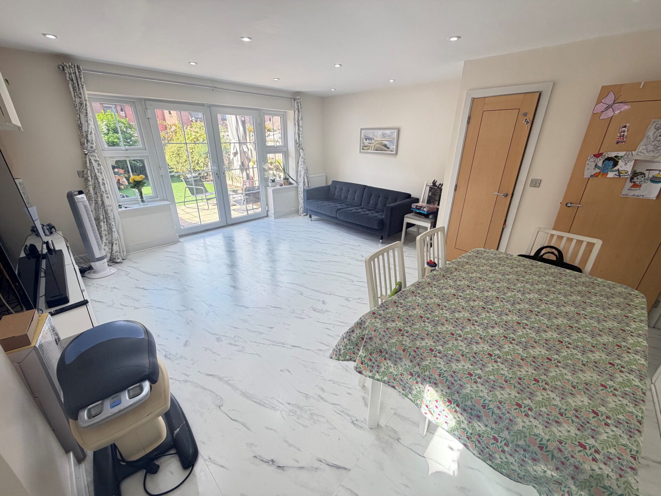
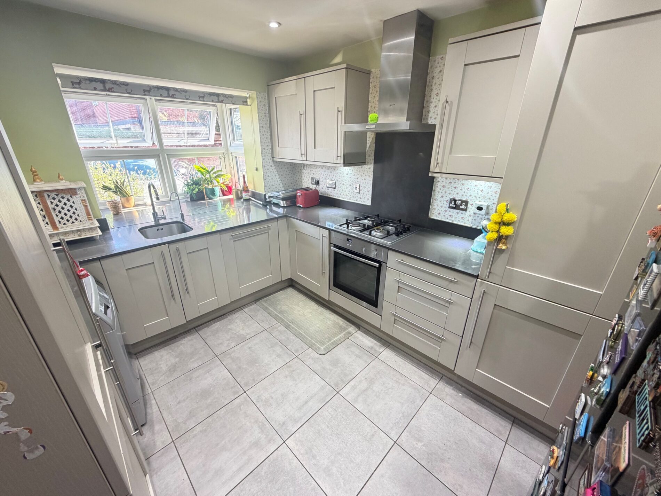
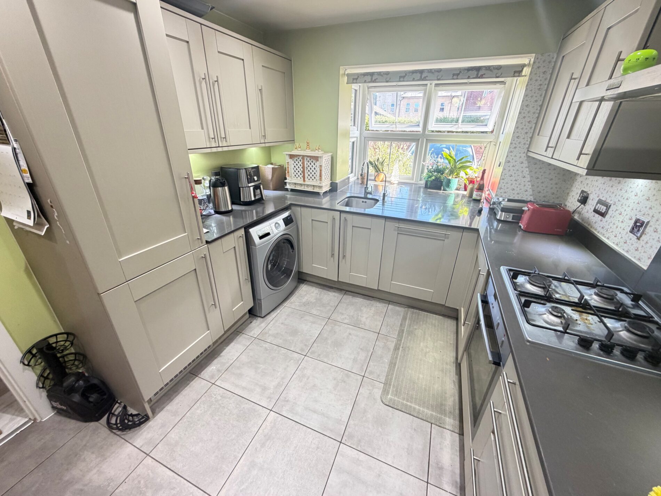
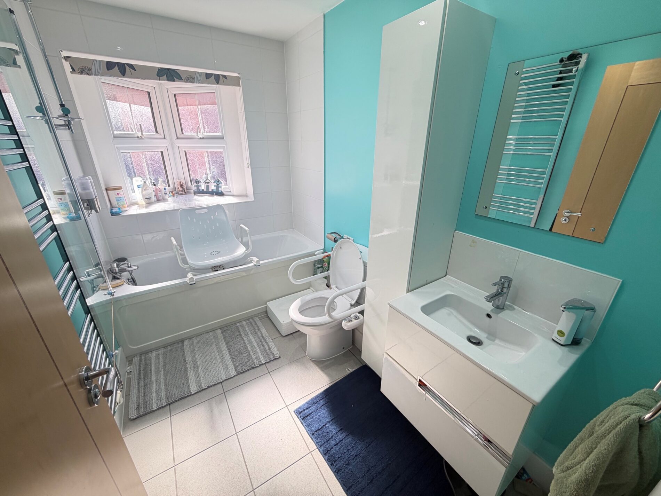
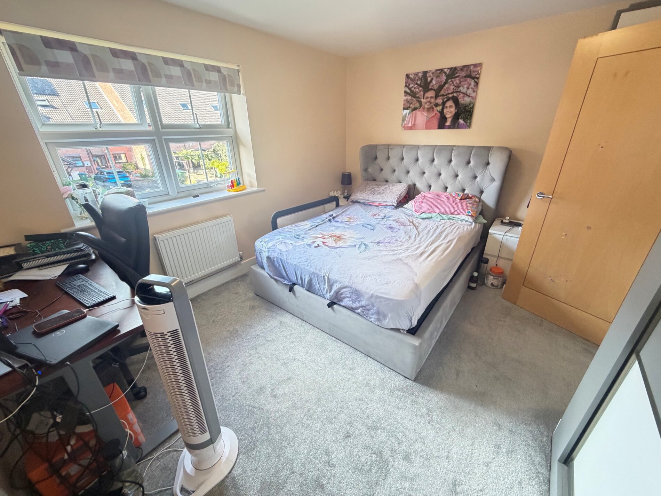
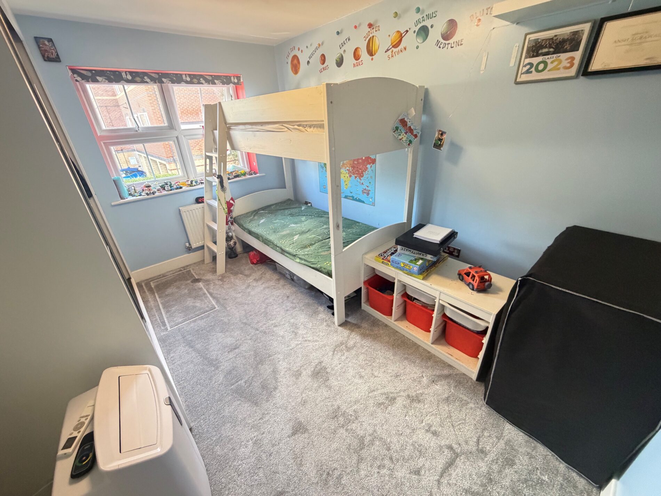
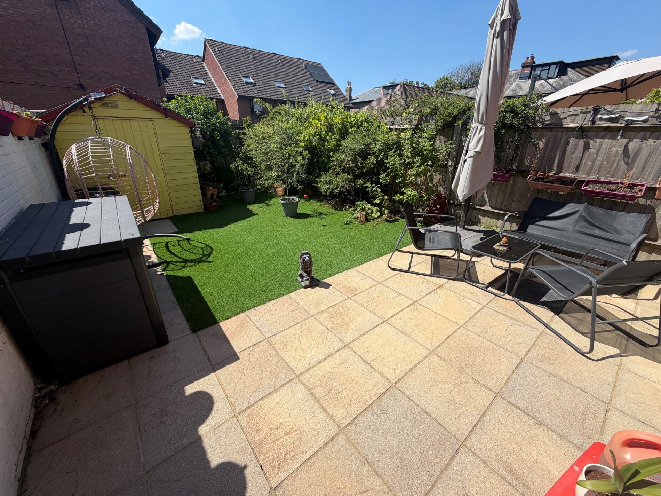
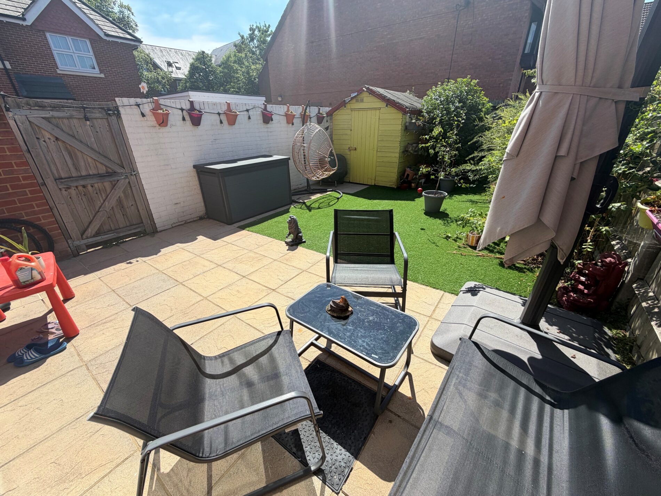
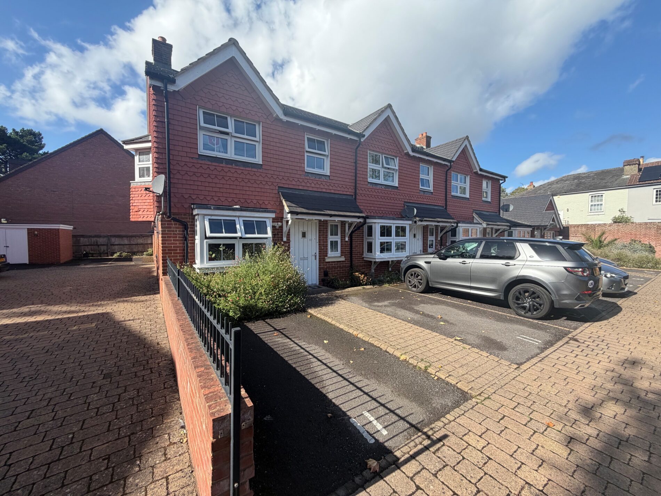
Franklin Allan Property Services are proud to offer for sale this modern 3 bedroom end of terraced home positioned in one of Southampton's popular locations in the heart of Banister Park all within walking distance to Southampton City Centre, Bedford Place and Southampton's Common. Accommodation stretches over two levels from the ground you have an entrance hallway leading through to a downstairs cloakroom/WC, storage cupboard, stairs leading to the first floor and doors leading to kitchen and living room. The fully equipped modern kitchen breakfast room and a spacious living room measures 5.22 metre x 5 metre facing onto the rear garden. The living room also features double glazed doors opening onto rear garden. Upstairs there are three good sized bedrooms, the largest has built in wardrobes and its own ensuite shower room whilst the other two bedrooms share the use of a spacious bathroom suite with window to the side. Other features include parking for two cars, entrance to the development is via an electric gated entrance system with an intercom, gas central heating and double glazed windows. All in all this is a must home to see inside whether your looking for first home to even one of your last this is a must property to own and all presented to a high standard. To make this home first on your list to see simply contact our estate agency and we'll make all the necessary arrangements for you to see inside. 3 bed end of terraced house 4.60m x2.81m kitchen dining room 5.23m x 5m living room Gas central heating Off Road parking for two cars Electric gated entrance Ensuite shower room Cloakroom/WC Viewing recommended Hallway Stairs leading to first floor landing, radiator, built in storage cupboard, doors to Cloakroom/WC Close coupled WC, wash hand basin, double glazed window to front aspect, radiator. Kitchen breakfast room 4m 60cm by 2m 81cm (15' 1" by 9' 3") Maximum into bay Modern fitted kitchen comprising of inset sink with swan neck mixer taps over, cupboard under with further eye and base level units, quartz worktops, built gas hob, built in oven and hood over, built in dishwasher and space for fridge freezer, radiator, tiled floor, cupboard housing gas central heating boiler, double glazed box bay window to front aspect. Lounge dining room 5m 23cm by 5m (17' 2" by 16' 5") Double glazed window to side and rear aspects, double doors leading onto rear garden patio area, tiled flooring with electric under flooring, two radiators, inset ceiling spot lighting, built in understairs storage cupboard. Landing Access to loft space, built in cupboard housing hot-water tank, ceiling tunnel light, doors to Bedroom one 3m 82cm by 3m 18cm (12' 6" by 10' 5") Double glazed window to rear aspect, built in fitted wardrobes, radiator, door to Ensuite shower room 3m 44cm by 1m 6cm (11' 3" by 3' 6") Tiled shower cubicle, wash hand basin, close coupled WC, towel rail. Bedroom two 3m 68cm by 2m 81cm (12' 1" by 9' 3") Double glazed window to front aspect, radiator, fitted wardrobes. Bedroom three 2m 65cm by 2m 7cm (8' 8" by 6' 9") Double glazed window to front aspect, radiator. Bathroom 2m 80cm by 1m 70cm (9' 2" by 5' 7") Panelled bath with shower mixer taps over, close coupled WC, wash hand basin with vanity unit under, tiled floor, heated towel rail, double glazed bay window to side aspect. Gated entrance Gated communal entrance with intercom phone system and entry system, parking for two cars outside the front of the house. Rear garden Paved patio area, artificial grass section, enclosed by timber fencing side gate leading to communal bin store area and access to the front. Franklin Allan Property Services Ltd Franklin Allan Property Services Limited is a company registered in England, Company No.14515143 Services Connected Please note that any services, heating systems or appliances have not been tested, and no warranty can be given or implied as their working order. All Measurements All measurements are approximate, all measurements have been taken using a laser tape measure and therefore, may be subject to a small margin of error. Disclaimer Whilst we endeavour to make our sales/lettings particulars as accurate and reliable as possible, if there is any point which is of particular importance to you, please contact the office and we will be pleased to check the information. The mention of any appliances and/or services in these details does not imply that these are in full and efficient working order or have been inspected by ourselves. Please be advised that some of the particulars may be awaiting vendor approval. Please contact Jason Franklin should you have any queries and we will try our utmost to assist.Features
- 3 bed end of terraced house
- 5.23m x 5m Living room
- Modern fitted kitchen 4.60m x 2.81m
- Cloakroom/WC
- Ensuite shower room
- Family bathroom suite
- Off Road parking for 2 cars
- Enclosed rear garden
- Electric gated entrance
- Viewing recommended
Contact Us
Franklin AllanUnit 2, 72 London Road
Southampton
United Kingdom
SO15 2AJ
T: 023 8022 1188
E: info@franklinallan.co.uk