Lumsden Avenue, Shirley, Southampton, SO15 5EJ
£485,000
Full Description
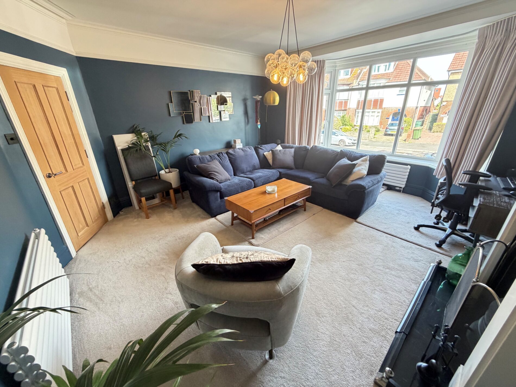
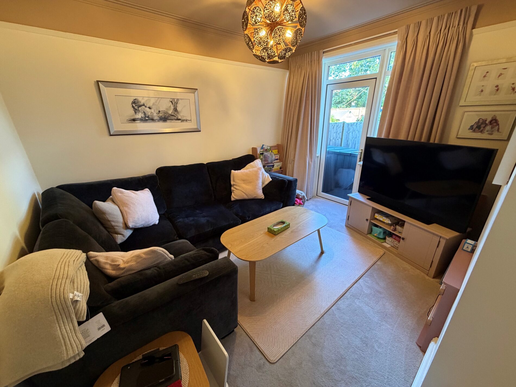
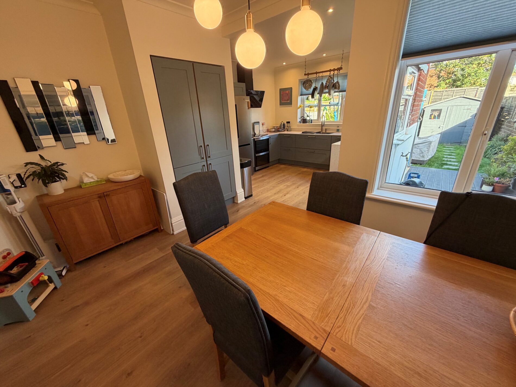
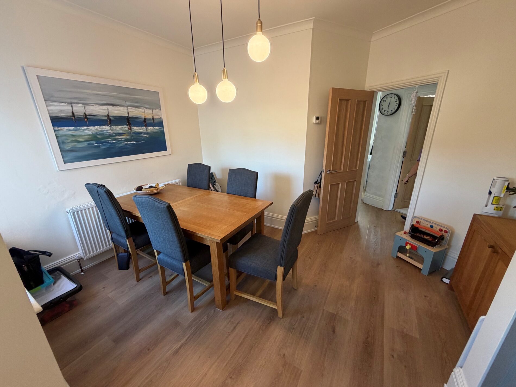
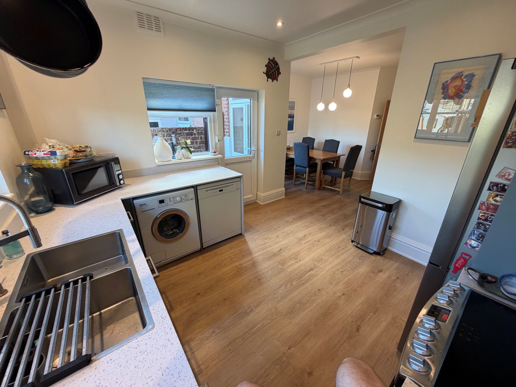
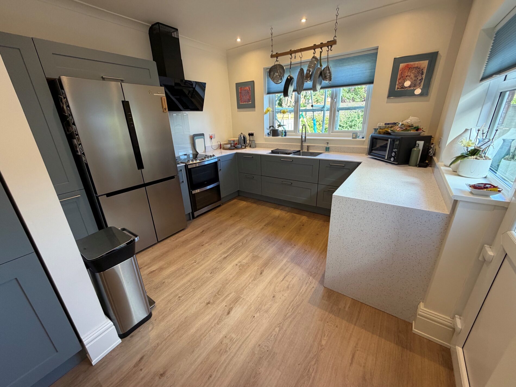
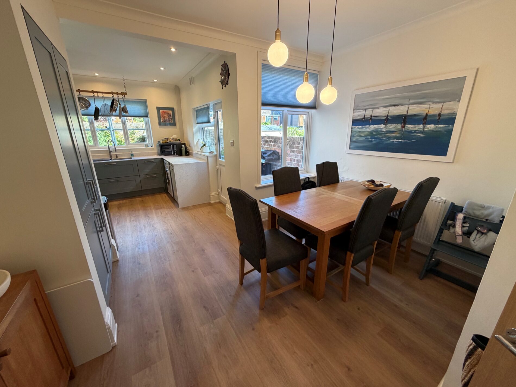
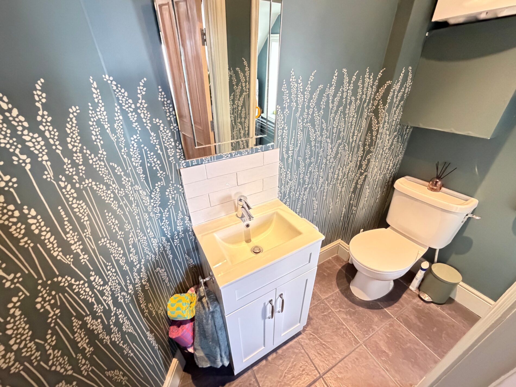
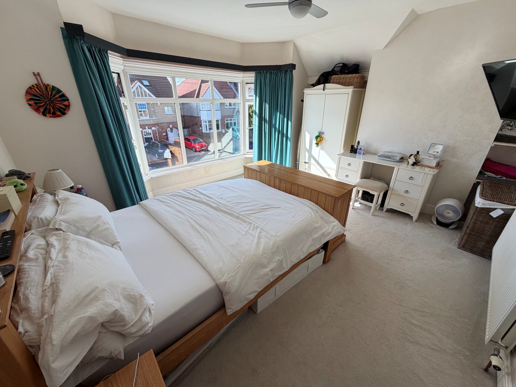
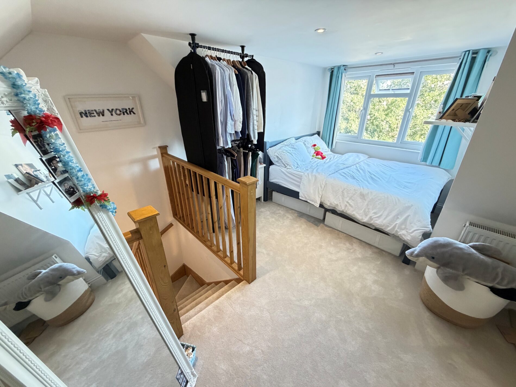
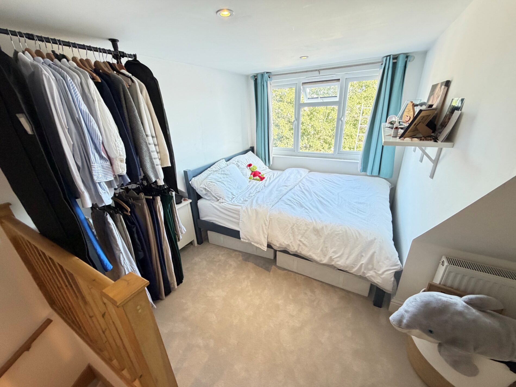
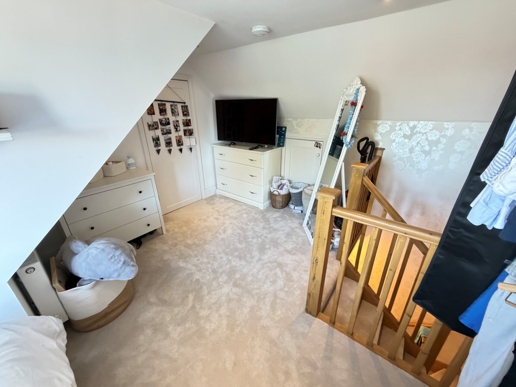
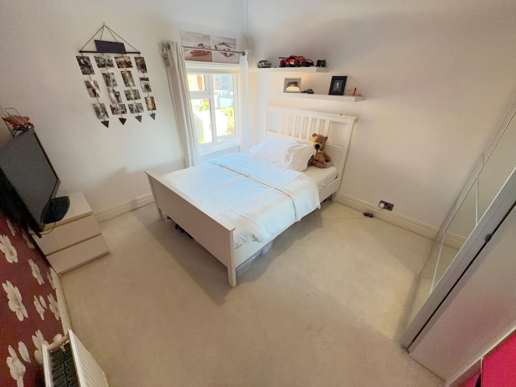
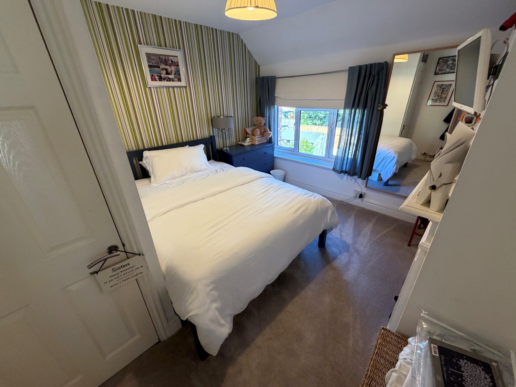
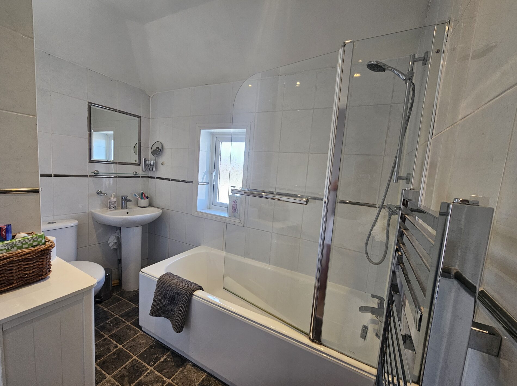
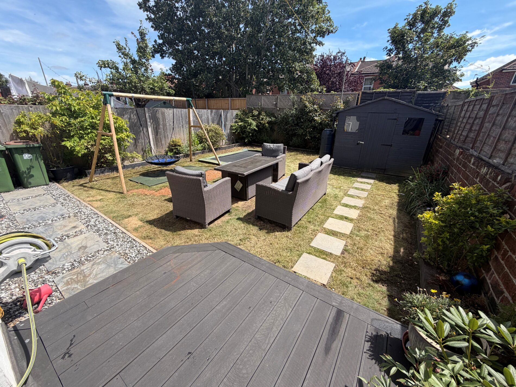
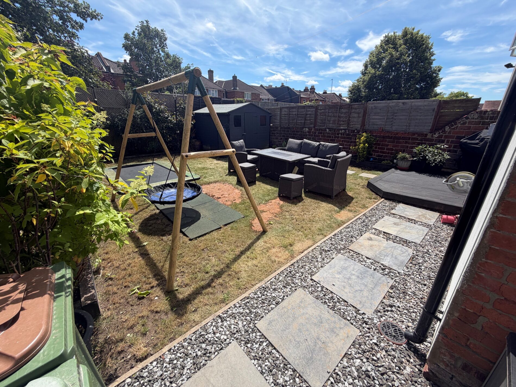
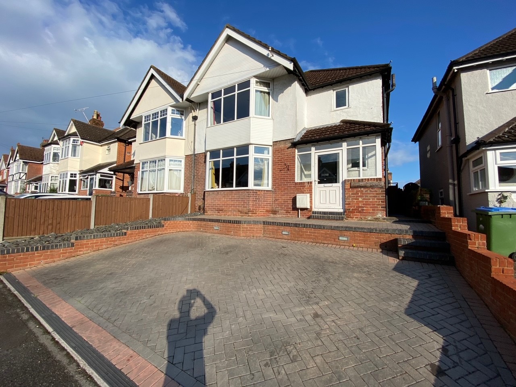
Franklin Allan Property Services are proud to offer for sale this 5 bedroomed semi detached property situated in Shirley which offers all the flexibility for any family and giving easy access to local schools, bus routes and to Southampton busy West Quay Shopping Centre. The property benefits include off road parking for three cars, generous sized enclosed rear garden, large open plan kitchen dining room with a newly fitted John Lewis kitchen and downstairs cloakroom/WC. The property's spacious accommodation over the three levels will be a great advantage for any sized family further more, it's large lounge, separate sitting and spacious kitchen dining room overlooking rear garden will be a great place to dine and entertain. Viewing internally is essential to appreciate this property simply contact our estate agency and we'll make all the necessary arrangements. 5 Bed Semi Detached House Three Receptions Rooms Open Plan Kitchen Dining Room Block paved parking for three cars Double Glazed Windows Gas Central Heating Downstairs Cloakroom Family bathroom suite with shower Converted attic 5th Bedroom Viewing Highly Recommended Porch Double Glazed Door to Front, door to main entrance hallway Hallway Stairs Leading to First Floor, Window to front aspect, radiator, laminated flooring, doors to Down Stairs Cloakroom/WC Close Couple WC, fitted white vanity unit with inset wash hand basin, mixer attachment, gas central heating boiler, recessed area for tumble dryer/vented, double glazed window to side aspect Lounge 4m 97cm by 4m 70cm (16' 4" by 15' 5") Double Glazed Bay Window to front aspect radiator, stone fire surround, open fire, marble grate, Sitting Room 3m 68cm by 3m 33cm (12' 1" by 10' 11") Double glazed window and double glazed door opening onto rear garden, radiator. Dining Room 3m 94cm by 2m 60cm (12' 11" by 8' 6") Open plan to kitchen, double glazed window to rear aspect, radiator. Kitchen 3m 36cm by 3m 26cm (11' by 10' 8") John Lewis kitchen comprising of base cabinets, pull out pan drawers, pull out larder cabinet, carousel unit, composite work tops surfaces, double bowl sink with swan neck mixer taps over, soap dispenser, space for cooker, with fitted extractor hood over, space for American style fridge freezer, space for dishwasher and washing machine, inset ceiling spot lights, double glazed window to rear and side aspects, double glazed door onto rear garden. First Floor Landing Double Glazed window to side aspect, door leading to second flight of stairs leading to attic bedroom, doors leading to Bedroom One 4m 71cm by 4m 13cm (15' 5" by 13' 7") Into double glazed bay window to front aspect radiator, TV point, Bedroom Four 3m 70cm by 3m 3cm (12' 2" by 9' 11") Double Glazed window to rear aspect, radiator Bedroom Three 3m 40cm by 3m 20cm (11' 2" by 10' 6") Double glazed window to rear aspect, radiator Bedroom Five 3m 70cm by 3m 34cm (12' 2" by 10' 11") Double glazed window to rear aspect, radiator, walk in wardrobe. Family Bathroom/WC 2m 54cm by 1m 54cm (8' 4" by 5' 1") White suite, panelled bath with mixer shower over, fitted shower screen, Close couple WC, pedestal wash hand basin, radiator, double glazed window to rear aspect Attic 2nd Bedroom 4m 61cm by 4m 10cm (15' 1" by 13' 5") max 5th Bedroom converted loft space, double glazed window to rear aspect, radiator (converted 2011) walk in wardrobe with hanging rails and lighting. Front Garden Mainly blocked paving providing parking for three cars, dwarf brick wall with steps to front entrance and side passage way to rear garden, Front garden enclosed by brick wall on one side and timber fencing other, Featured parking lighting operating by light senor. Rear Garden Composite decking area leading onto lawn garden, flower and shrub borders, enclosed by timber and brick walls, pathway and shingle path leading along side house and to rear. Outside power points, timber garden with power and lighting. Related Party Disclosure The owner of this property is a director of Franklin Allan Property Services Limited. Services Connected Please note that any services, heating systems or appliances have not been tested, and no warranty can be given or implied as their working order. All Measurements All measurements are approximate, all measurements have been taken using a laser tape measure and therefore, may be subject to a small margin of error. Disclaimer Whilst we endeavour to make our sales particulars as accurate and reliable as possible, if there is any point which is of particular importance to you, please contact the office and we will be pleased to check the information. The mention of any appliances and/or services in these details does not imply that these are in full and efficient working order or have been inspected by ourselves. Please be advised that some of the particulars may be awaiting vendor approval. Please contact Jason Franklin should you have any queries and we will try our utmost to assist. Franklin Allan Property Services Ltd Franklin Allan Property Services Limited is a company registered in England, Company No.14515143Features
- 5 double bedroom semi-detached house
- Separate Lounge
- Separate Sitting Room
- Dining room
- Open plan kitchen dining room
- Cloakroom/WC
- Off road parking for 3 cars
- Family bathroom suite
- 5 double bedrooms
- Gas central heating and double glazed
- Viewing highly recommended
Contact Us
Franklin AllanUnit 2, 72 London Road
Southampton
United Kingdom
SO15 2AJ
T: 023 8022 1188
E: info@franklinallan.co.uk