The Haven, Seaward Gardens, Peartree, Southampton, SO19 2QU
£174,950
Full Description
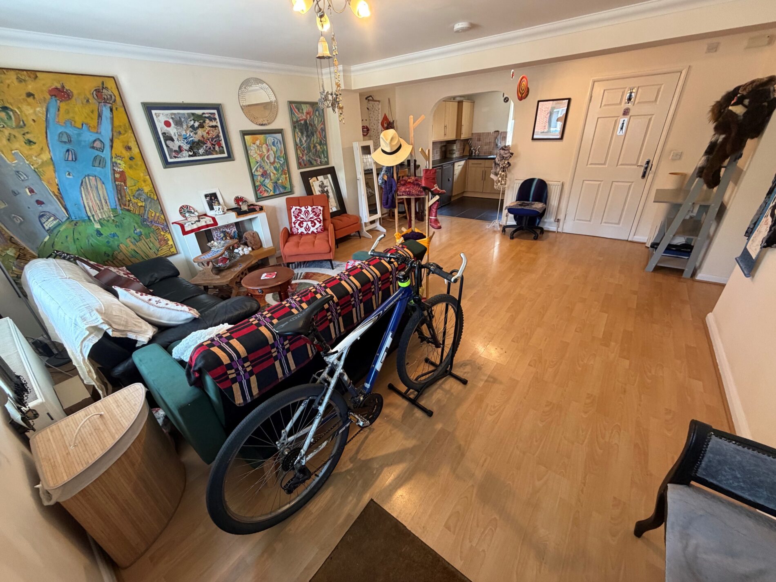
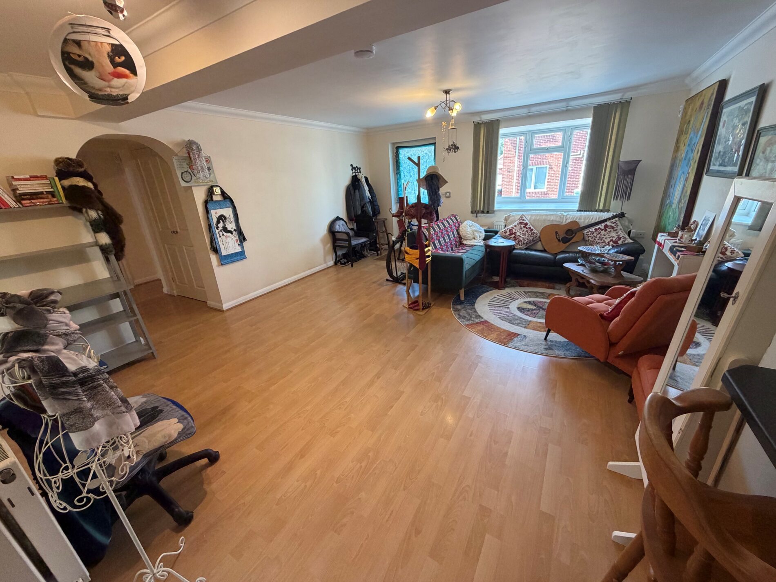
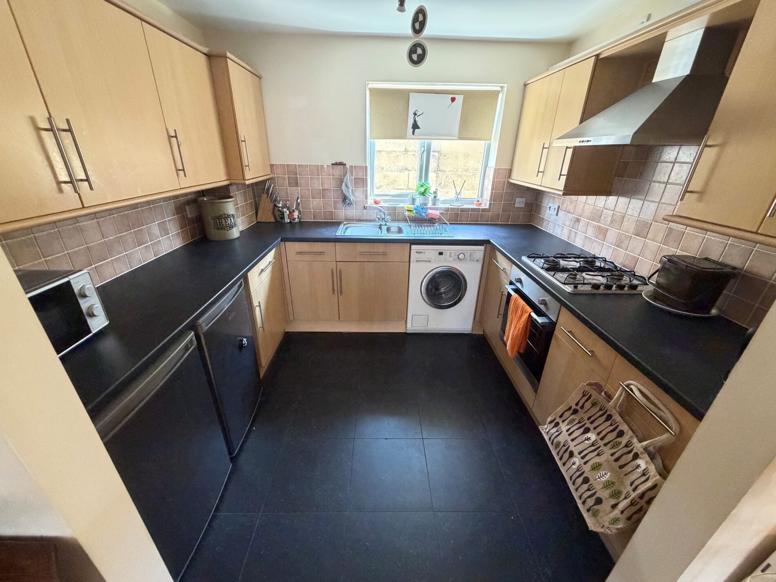
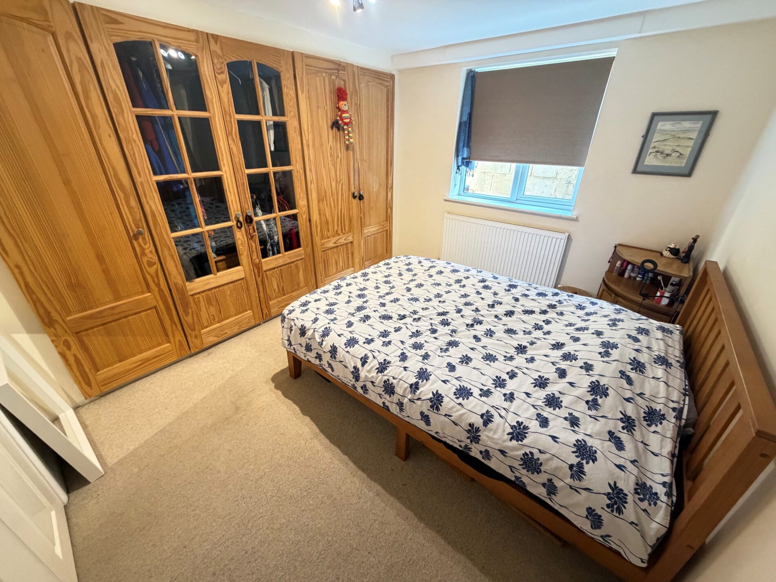
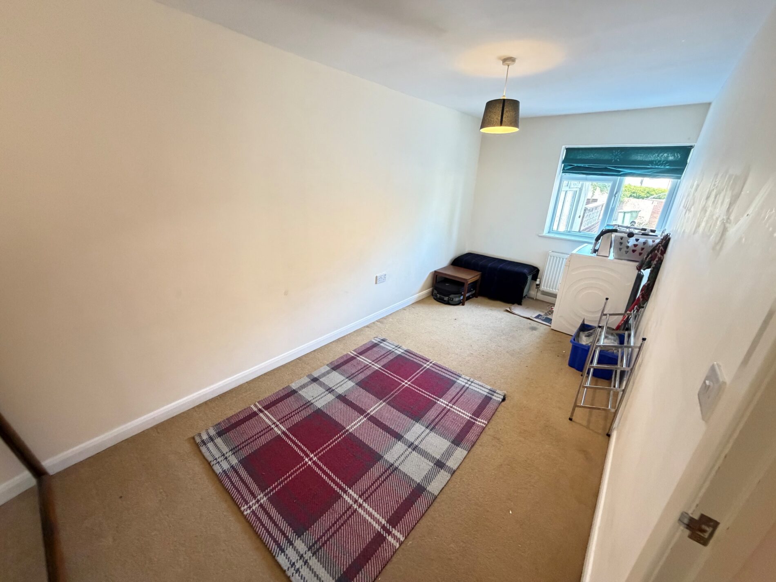
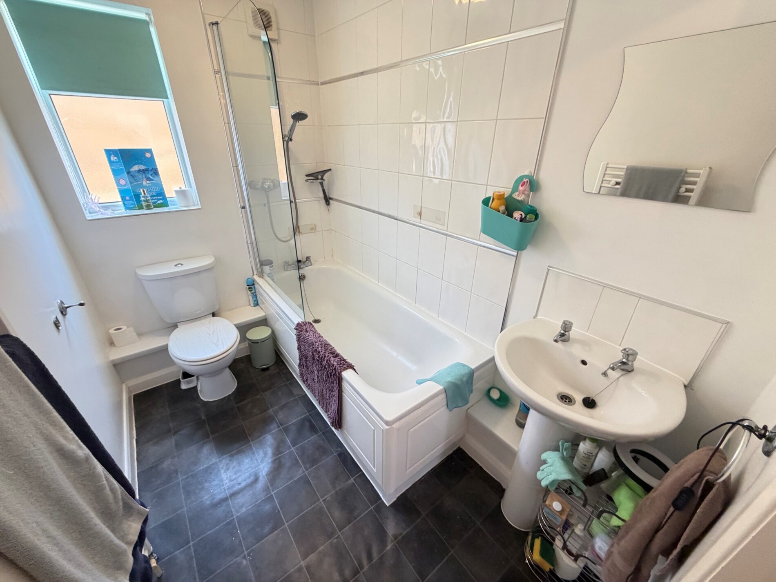
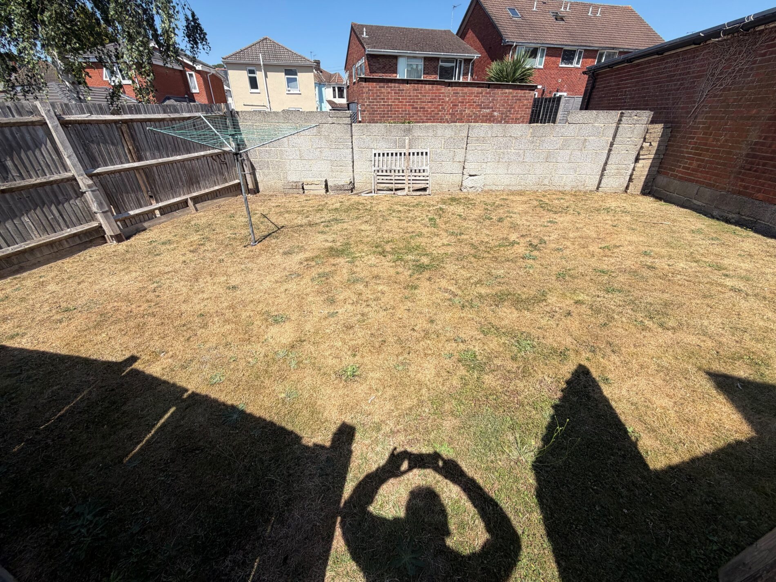
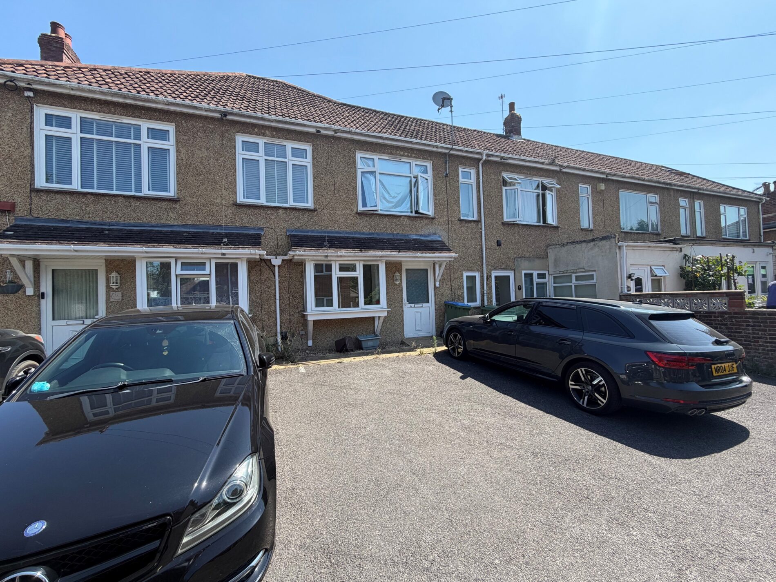
Franklin Allan Property Services are proud to offer for sale this ground floor 2 double bedroom apartment position in the heart of Peartree which is on the outskirts of Itchen close to Bitterne and Woolston town centres. The Haven is located at the end of Seaward Gardens where a commercial building was converted into 4 apartments, the flat on offer has parking outside and its own front door leading straight into the spacious sized living room. Kitchen is well equipped with an array of fitted cupboards and extra light from an outside window, bathroom too is a spacious size and again with nature outside light coming from a window facing the rear. From the inner hallway you have doors opening into a storage cupboard and finally doors leading to two double bedrooms with the larger having fitted wardrobes running along side the room. Outside there's a communal enclosed garden, each apartment has its own outside storage shed and parking to the front. Other features include gas central heating, double glazed windows and offering no onward chain makes this the ideal home to own for a first time buyer. To view inside simply contact our estate agency and we'll arrange a suitable internal viewing. Lease expires 31st December 2131 Ground rent £50pa Service charges £810.70 paid half yearly 2 bedroom ground floor apartment Positioned at the end of a cul de sac Own entrance door Off road parking to the front Spacious 5.70m living room Two double bedrooms Double glazed windows Gas central heating Windows in kitchen and bathroom Offering no chain Entrance Door leading into Lounge dining room 5m 70cm by 4m 68cm (18' 8" by 15' 4") Double glazed box by window to front aspect, two radiators, archway leading to kitchen and inner hallway. Kitchen 2m 88cm by 2m 45cm (9' 5" by 8' ) Fitted kitchen comprising of fitted eye and base level units, inset sink with swan neck mixer taps, work surfaces, built in oven and four ring gas hob, space for washing machine and fridge freezer, double glazed window to rear aspect, cupboard housing gas central heating boiler. Bathroom 2m 47cm by 1m 61cm (8' 1" by 5' 3") Panelled bath with shower over, wash hand basin, close coupled WC, heated towel rail, double glazed window to rear aspect. Inner hallway Built in storage cupboard, doors to Bedroom one 3m 30cm by 3m 31cm (10' 10" by 10' 10") Fitted wardrobes, double glazed window to rear aspect, radiator. Bedroom two 4m 60cm by 2m 13cm (15' 1" by 7' ) Double glazed window to front aspect, radiator. Outside Parking can be found outside to the front of the property, communal enclosed rear garden area, outside storage shed. Franklin Allan Property Services Ltd Franklin Allan Property Services Limited is a company registered in England, Company No.14515143 Services Connected Please note that any services, heating systems or appliances have not been tested, and no warranty can be given or implied as their working order. All Measurements All measurements are approximate, all measurements have been taken using a laser tape measure and therefore, may be subject to a small margin of error. Disclaimer Whilst we endeavour to make our sales/lettings particulars as accurate and reliable as possible, if there is any point which is of particular importance to you, please contact the office and we will be pleased to check the information. The mention of any appliances and/or services in these details does not imply that these are in full and efficient working order or have been inspected by ourselves. Please be advised that some of the particulars may be awaiting vendor approval. Please contact Jason Franklin should you have any queries and we will try our utmost to assist.Features
- 2 bed ground floor apartment
- Own entrance
- Positioned at the end of a cul-de-sac
- Spacious sized living room
- Two double bedrooms
- Gas central heating
- Double glazed windows
- Offering no chain
- Off Road parking
Contact Us
Franklin AllanUnit 2, 72 London Road
Southampton
United Kingdom
SO15 2AJ
T: 023 8022 1188
E: info@franklinallan.co.uk