3 Lumsden Avenue, Shirley, Southampton, SO15 5EJ
Shirley
£173,950
2 x
1 x
1 x
Department:
Sales
Postcode:
SO15 5EJ
Type:
Maisonette
Marketing Flag:
Chain Free, New Instruction
Availability:
Sold STC
Receptions:
1
Tenure:
Leasehold
Leasehold Remaining:
960 years
Ground Rent:
£0
Service Charge:
£0
Council Tax Band:
C
Property features
- 1/2 bedroom ground floor maisonette
- Spacious sized living room
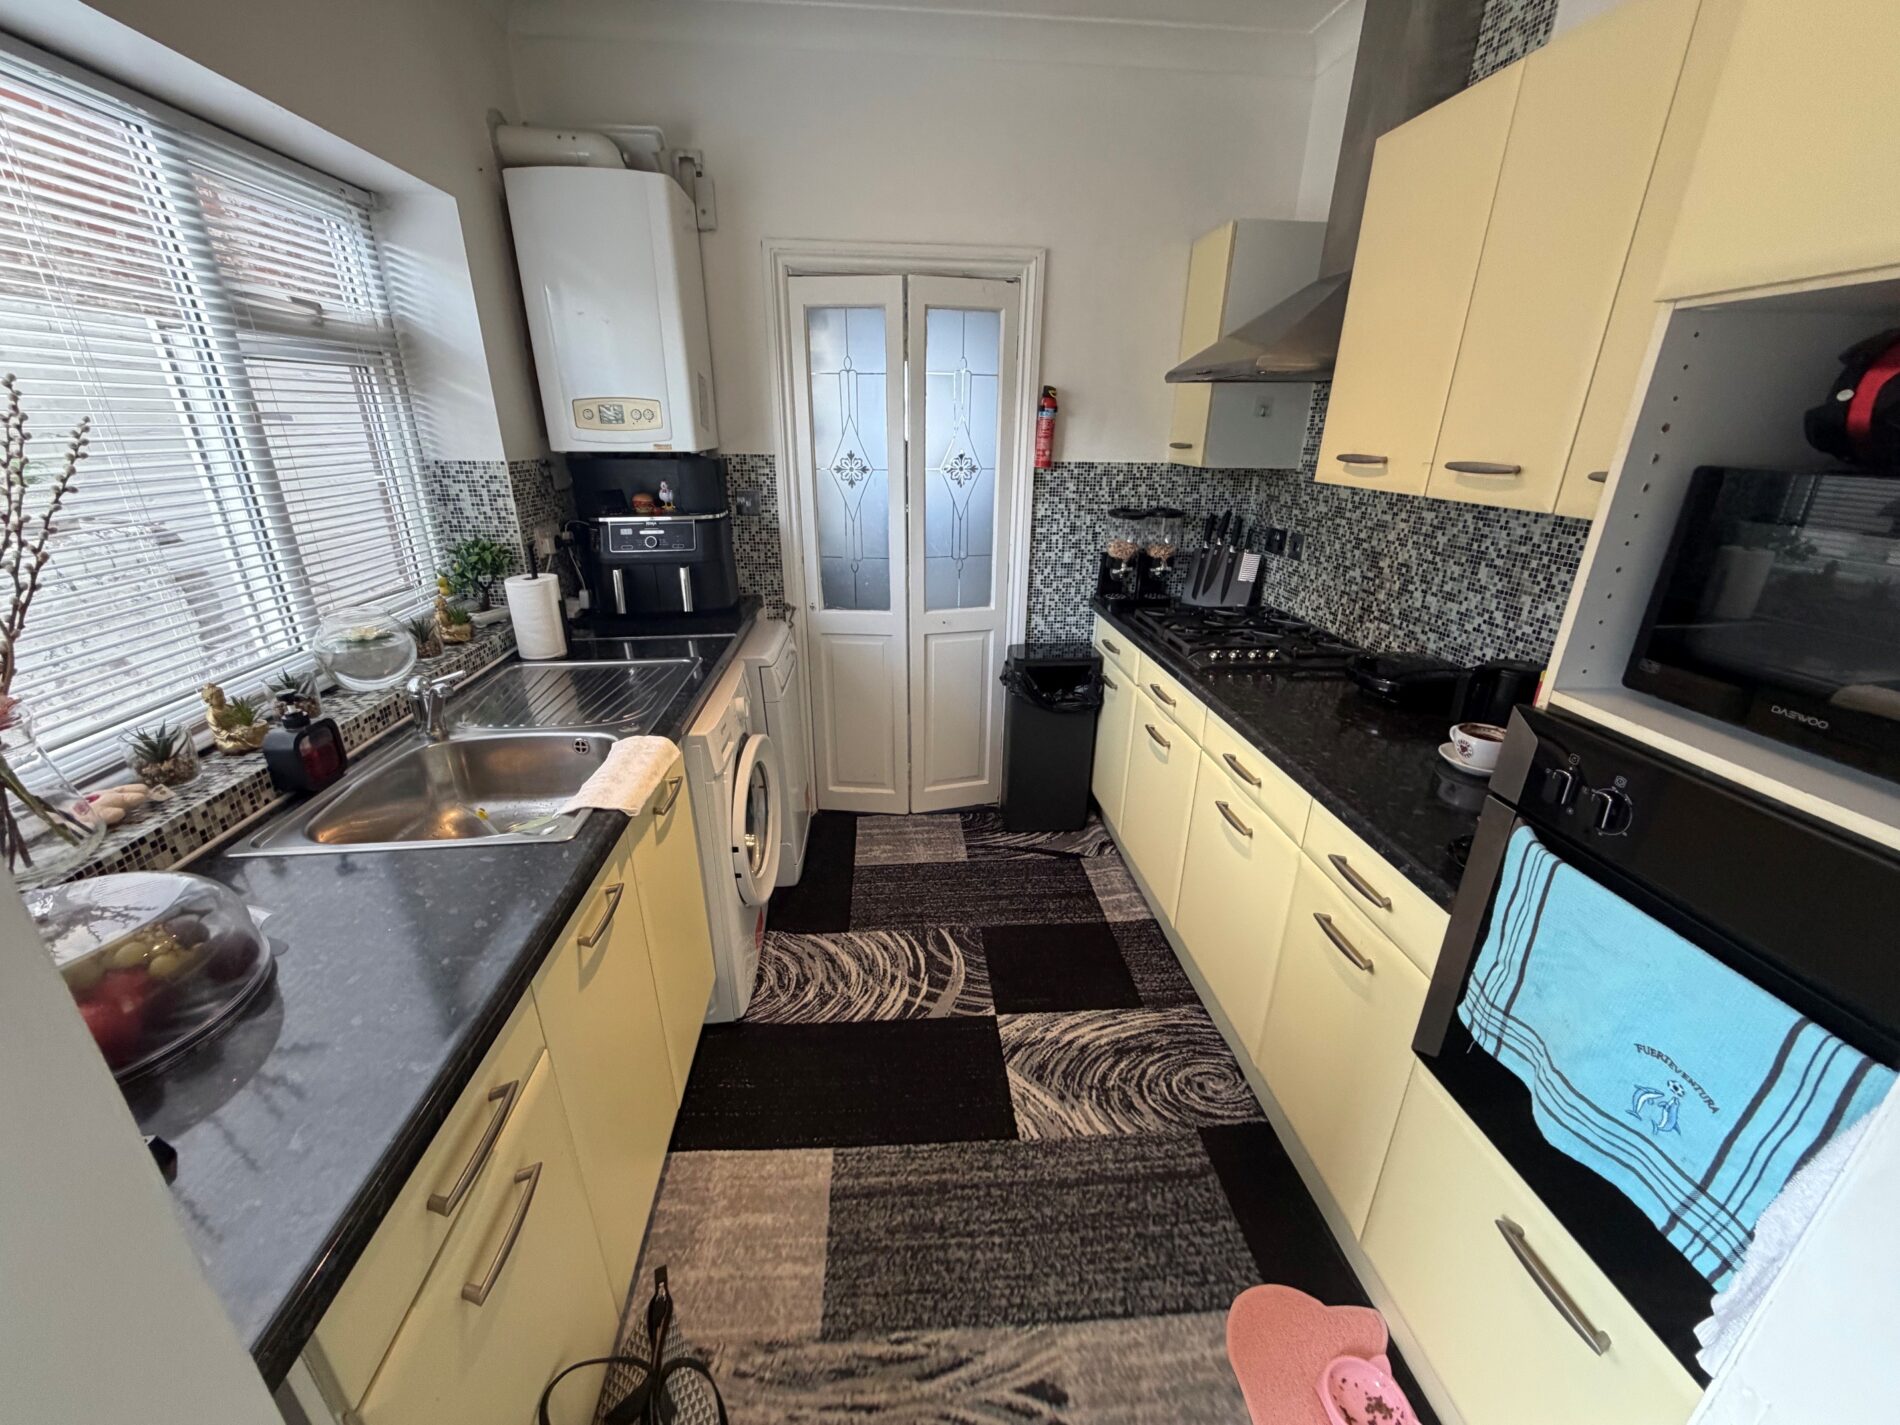
- Modern fitted kitchen
- Off road parking
- Inner reception room
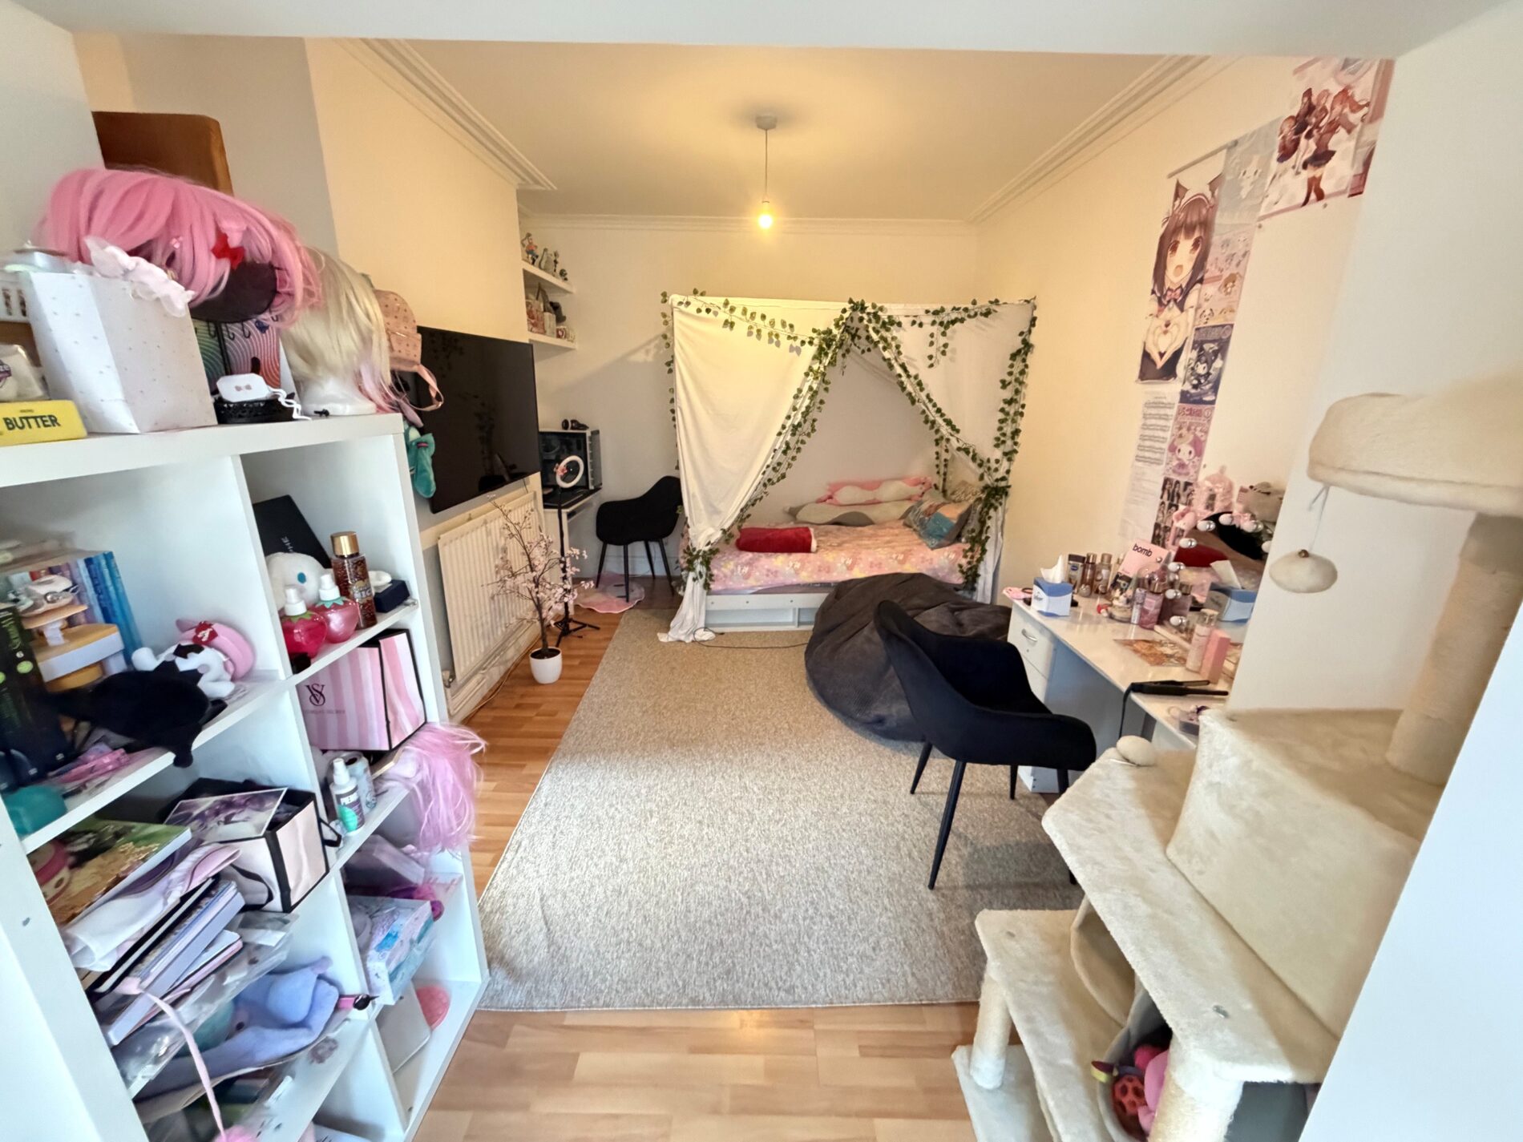
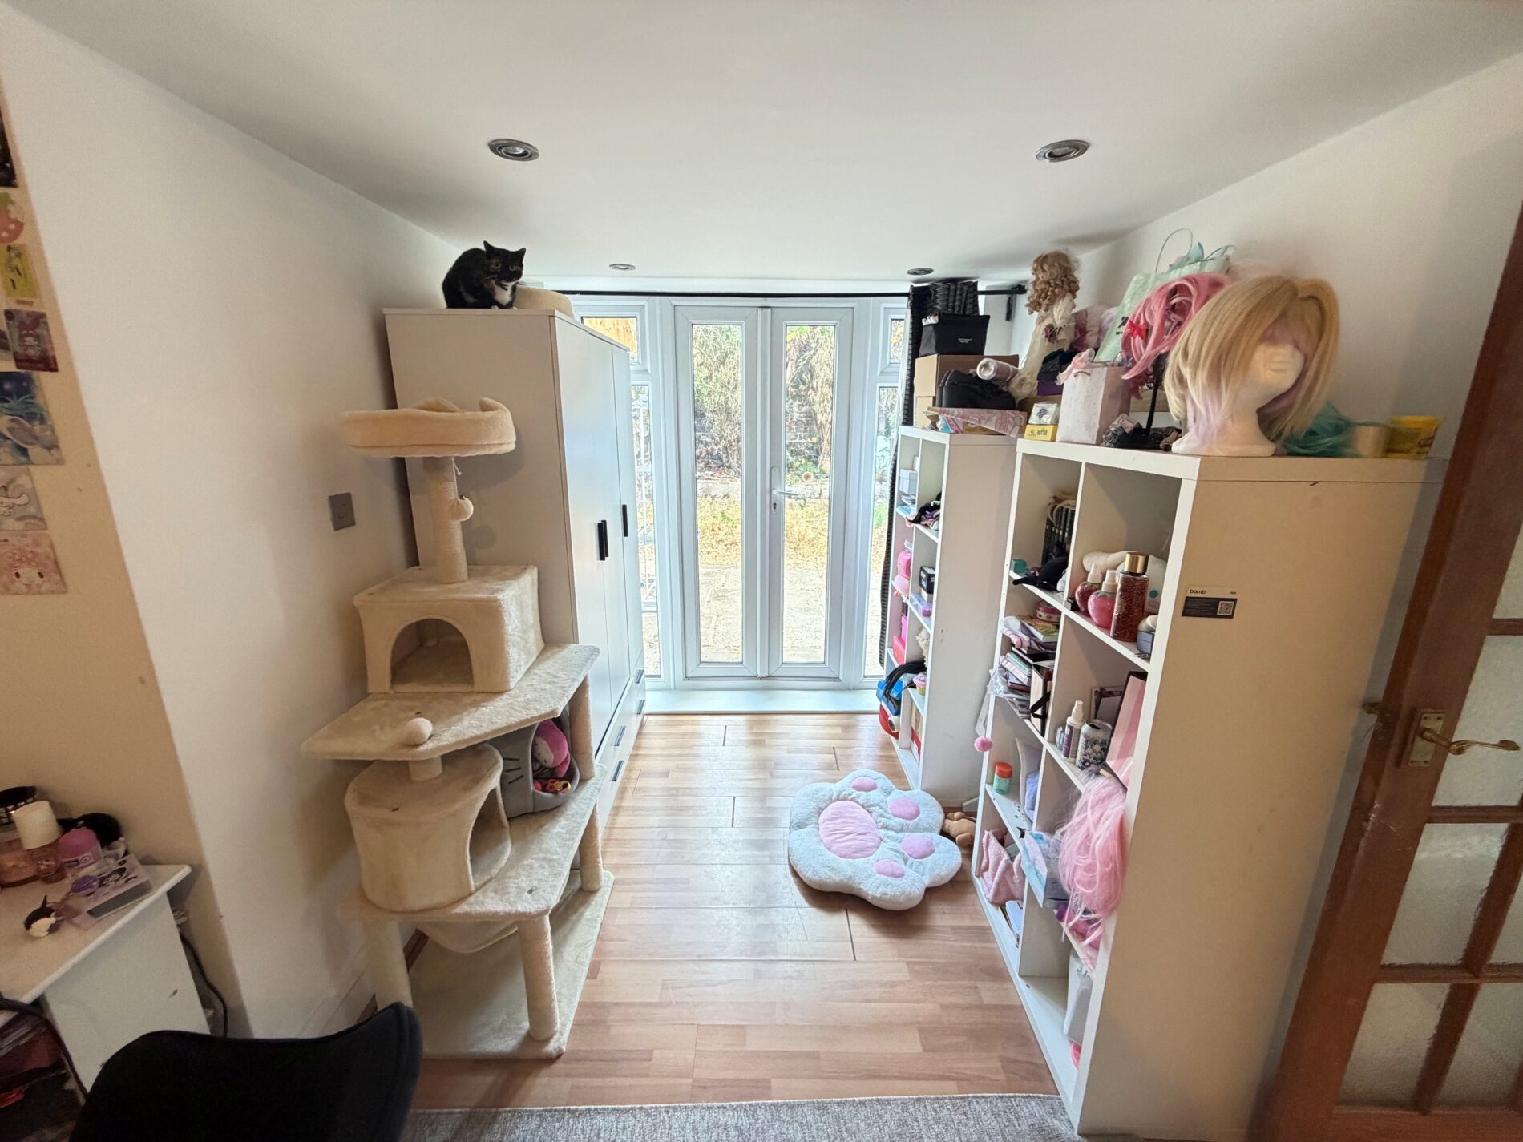
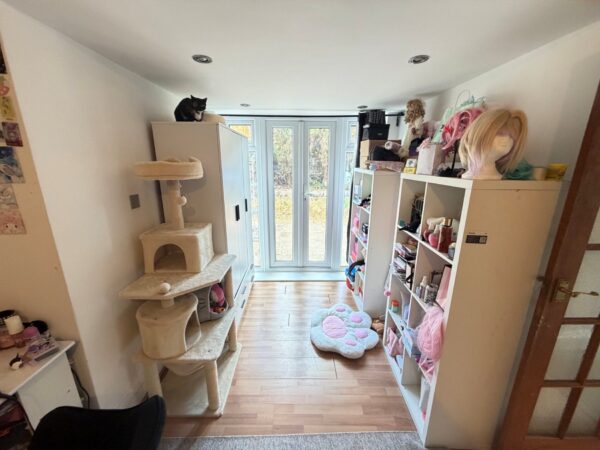
- Generous sized master bedroom with access onto rear garden
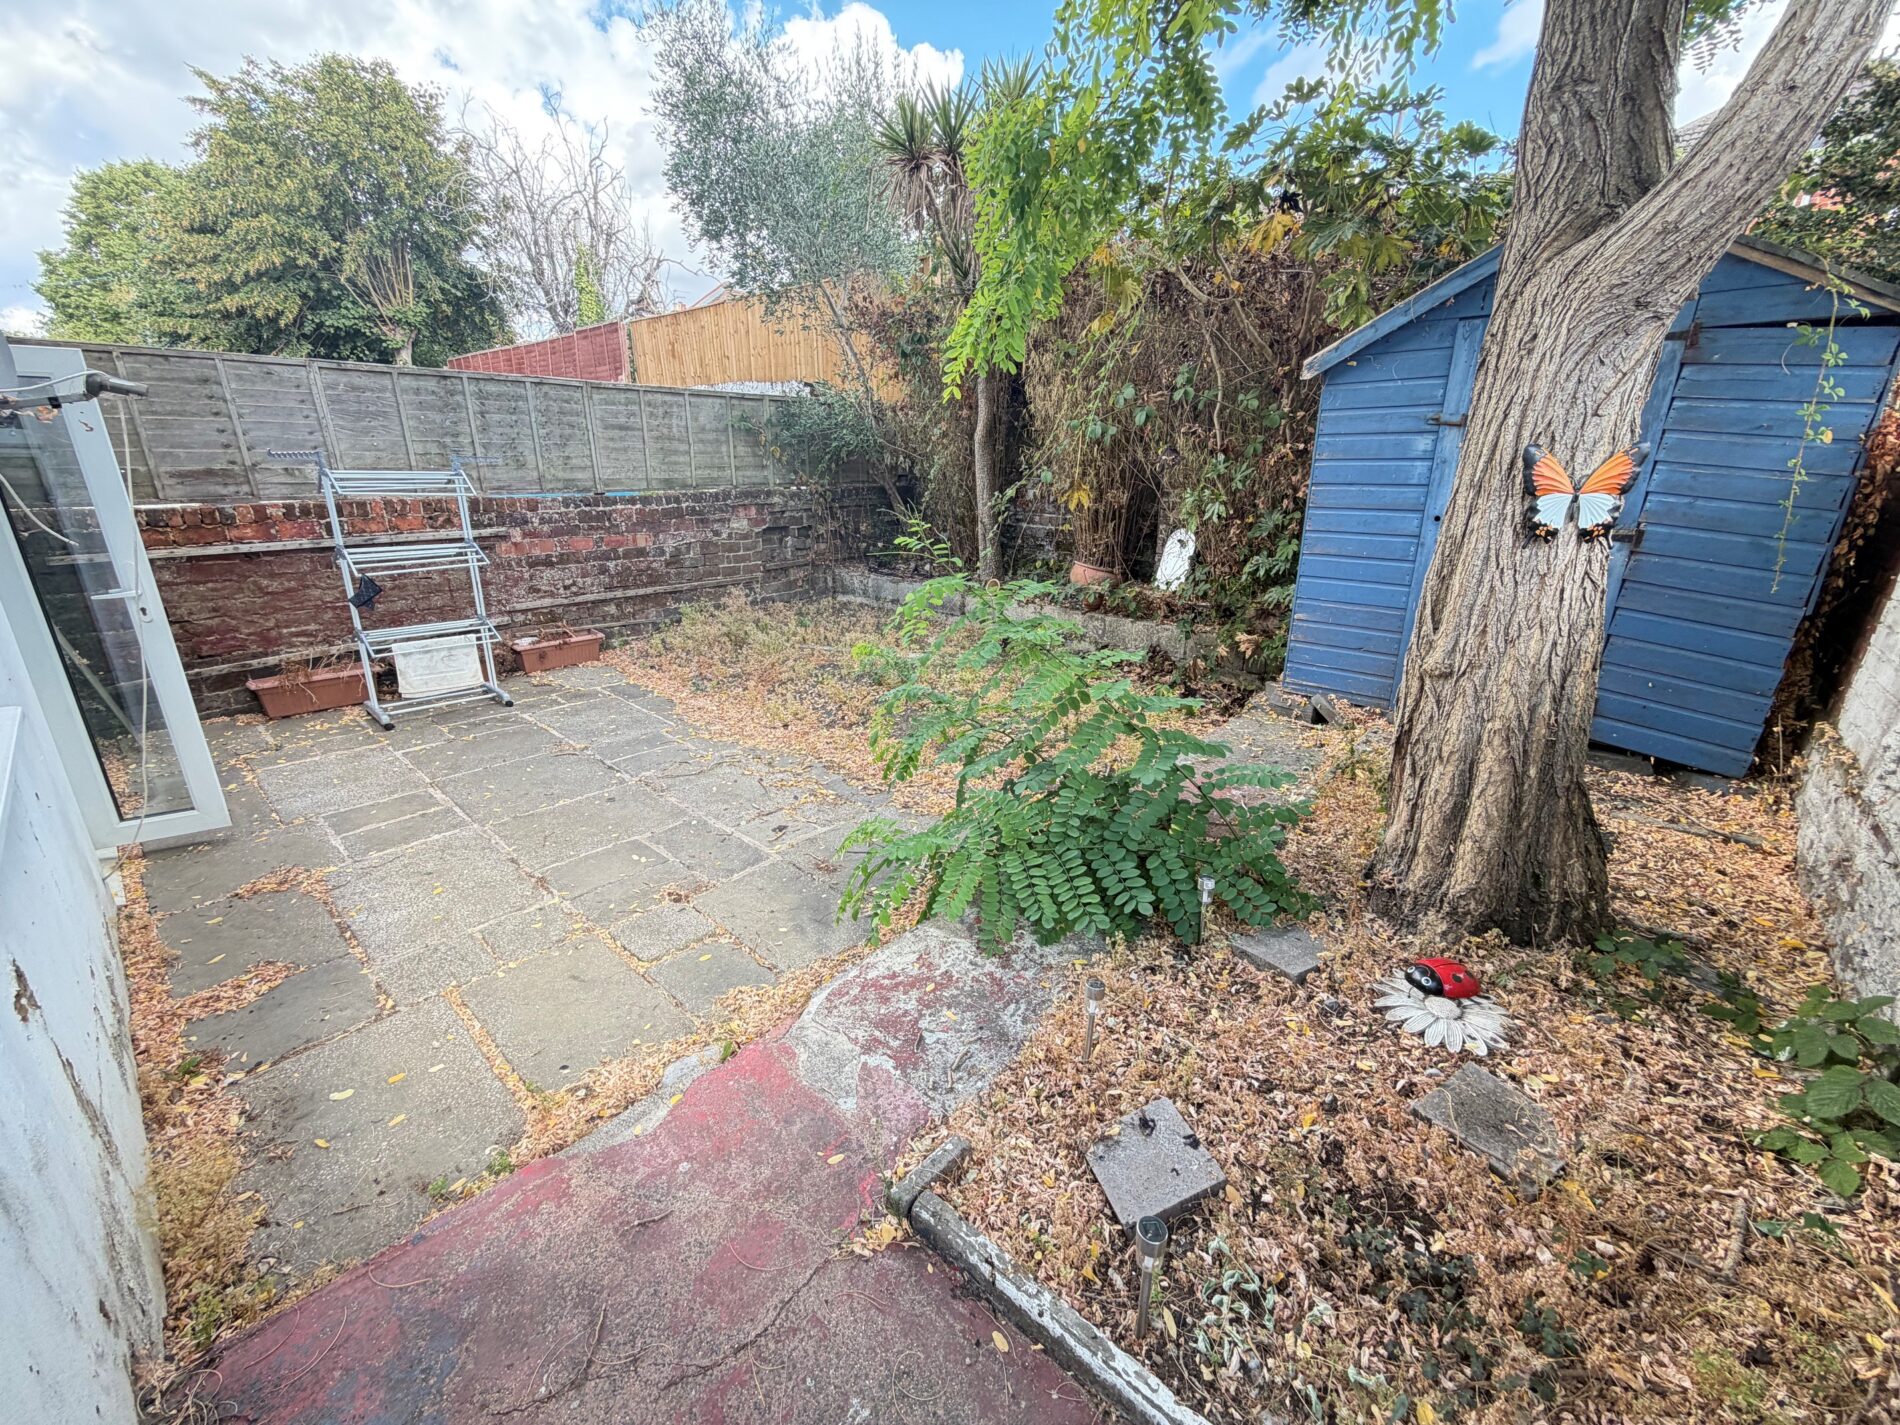
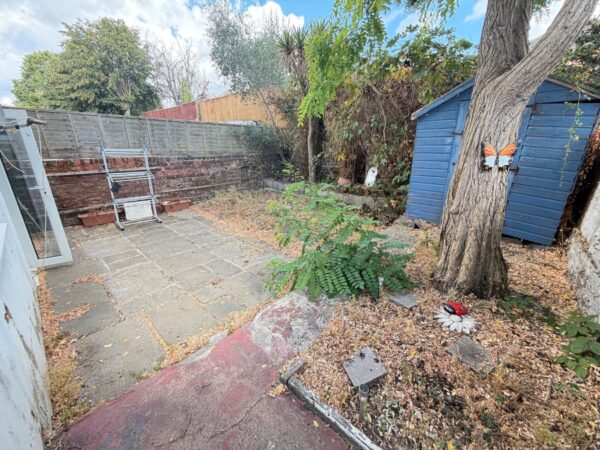
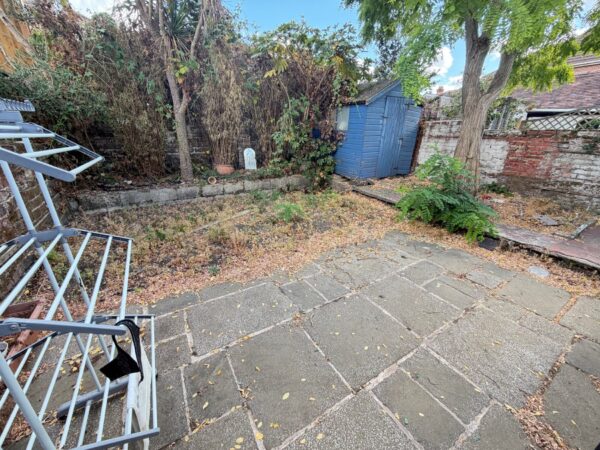
- Enclosed rear garden
- Gas central heating
- Double Glazed Windows
- No service charges or ground rent charges
- Offering no chain
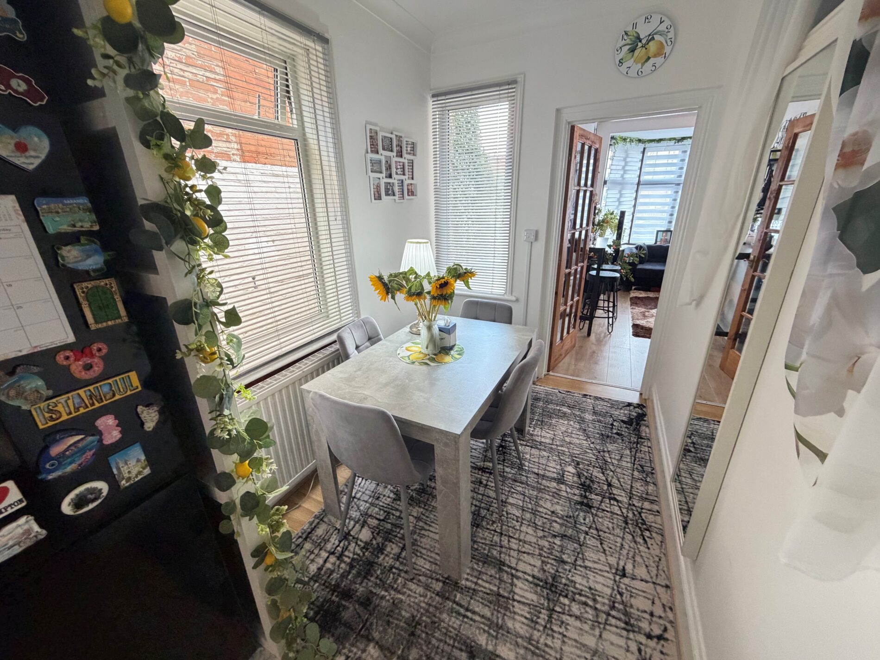
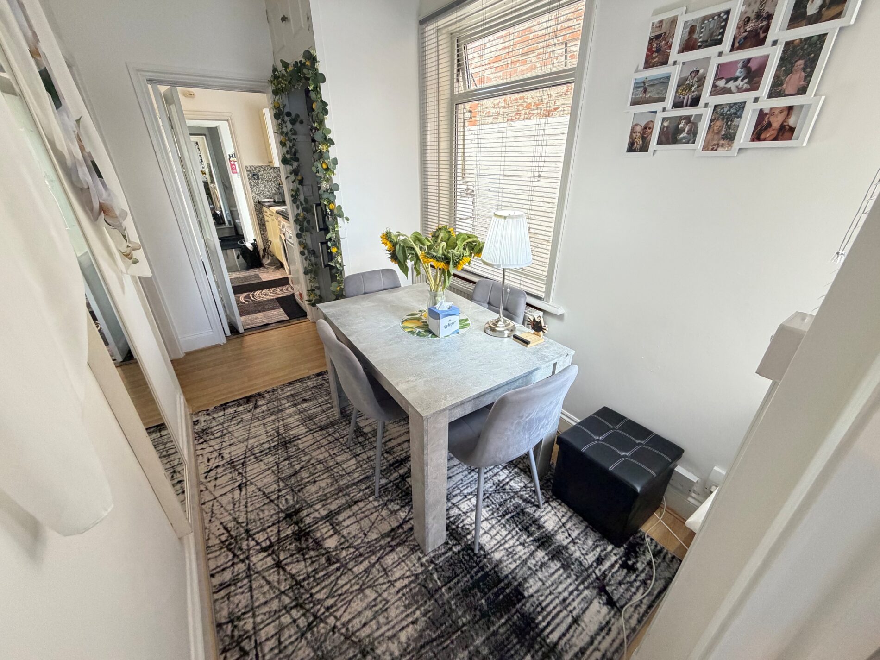
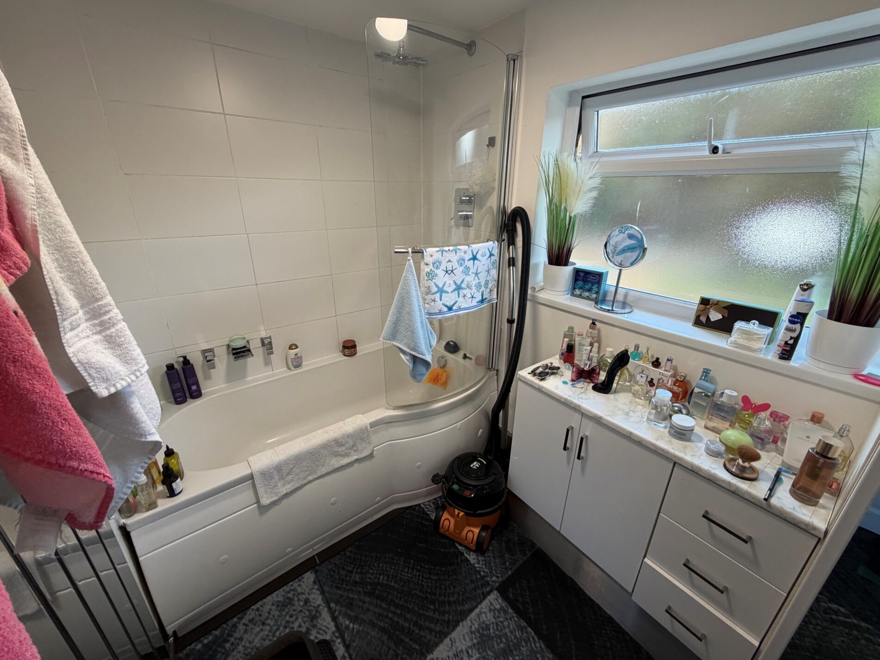
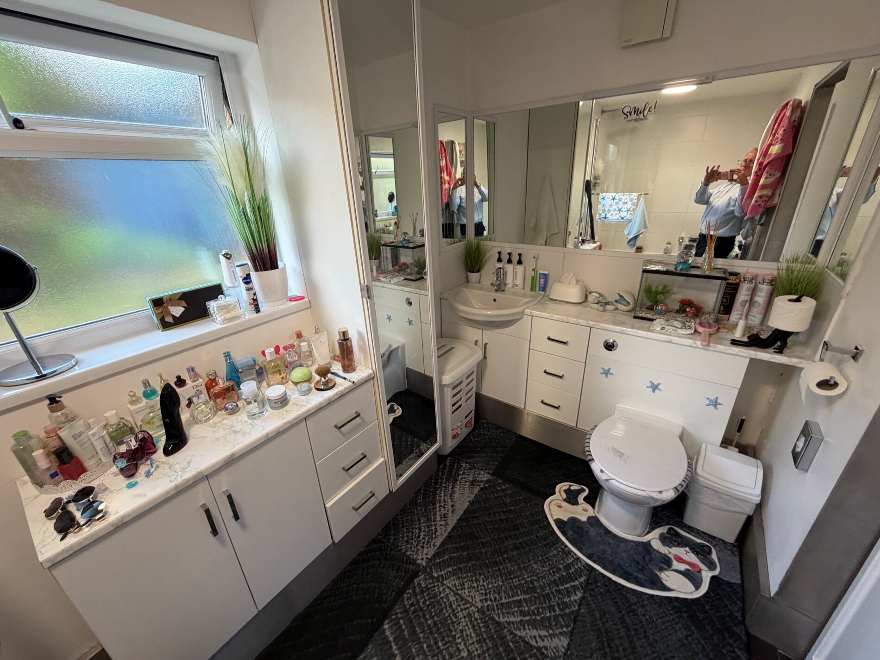
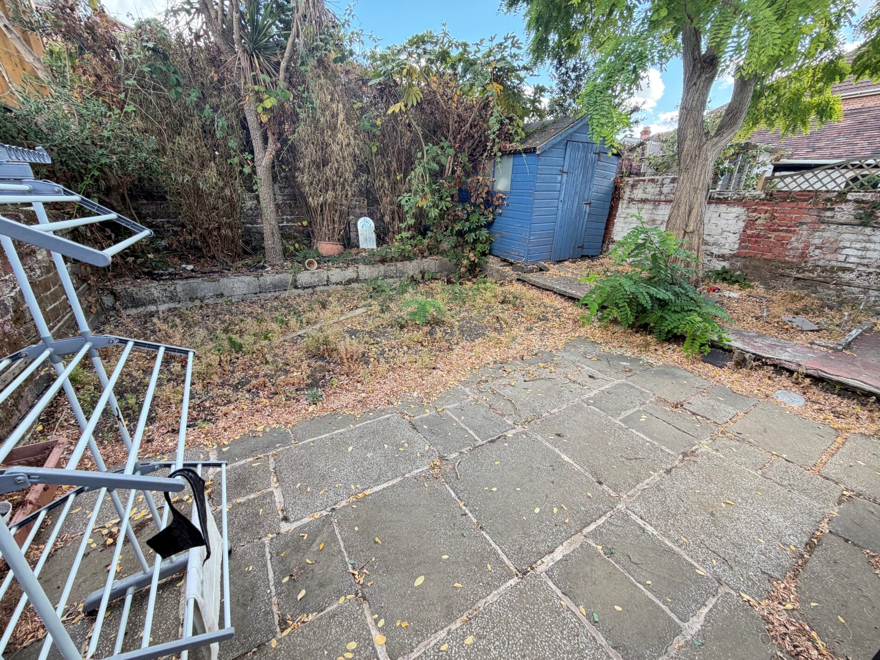
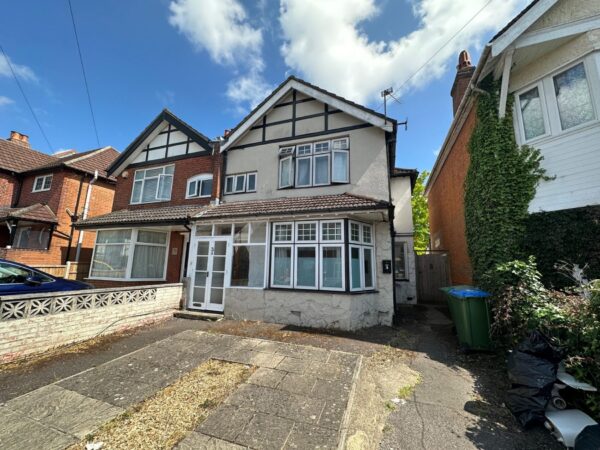
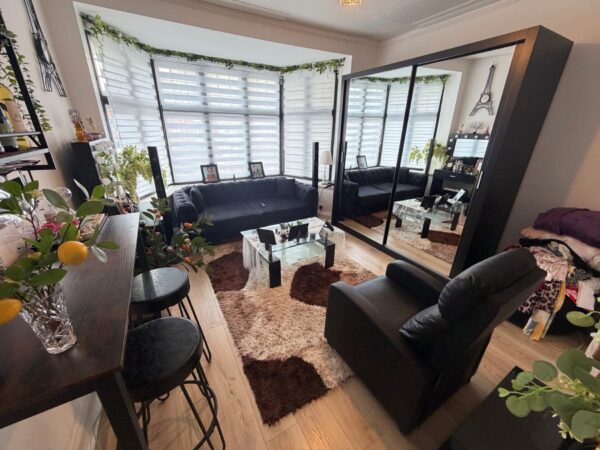
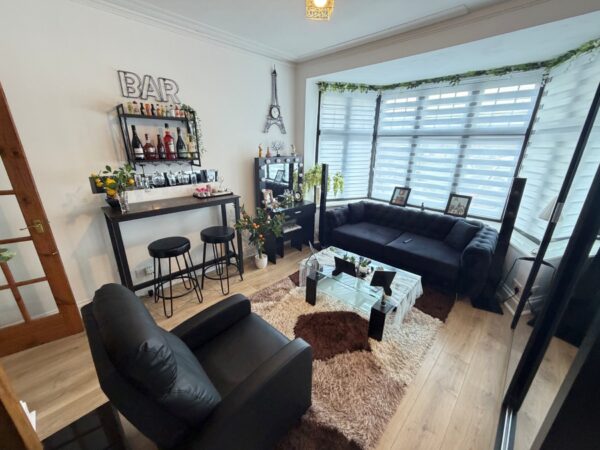
Summary
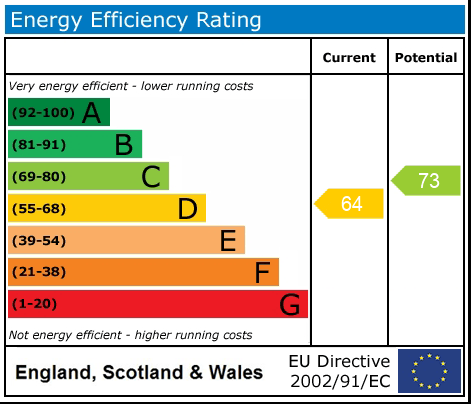
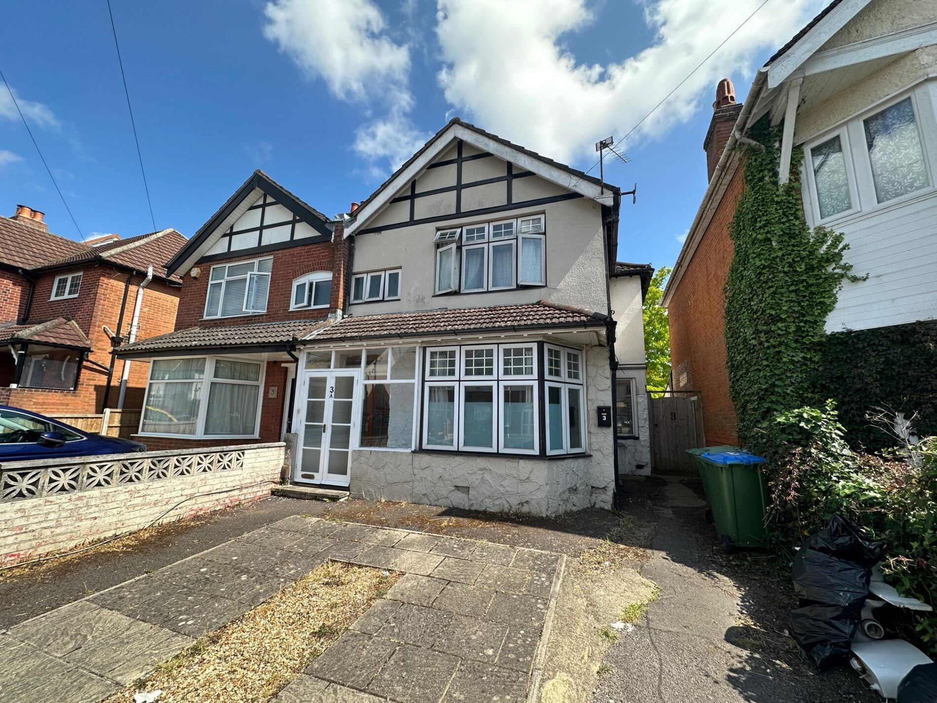
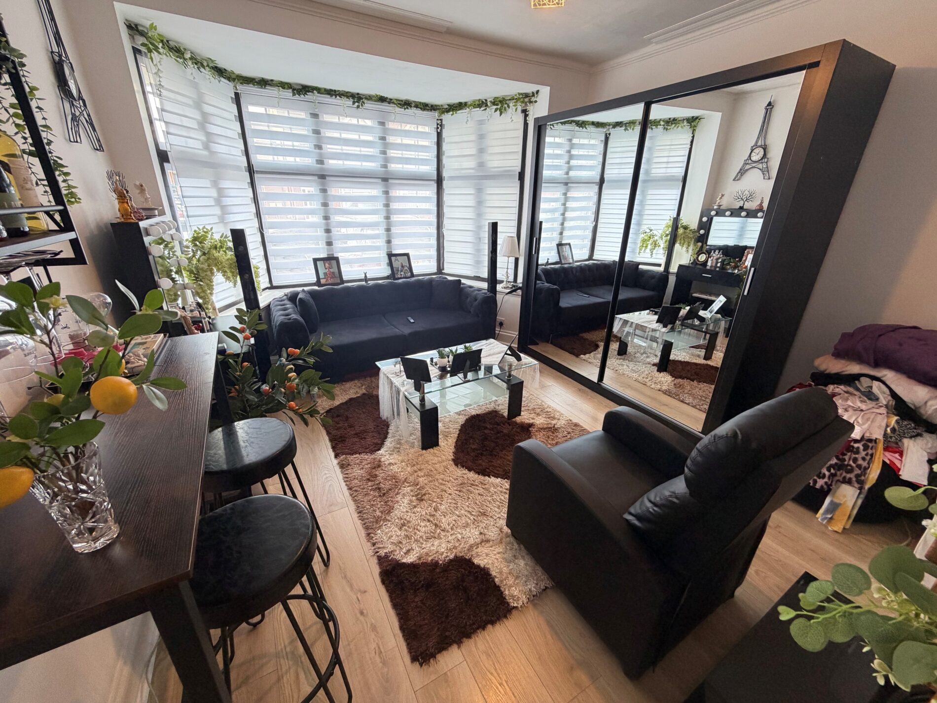
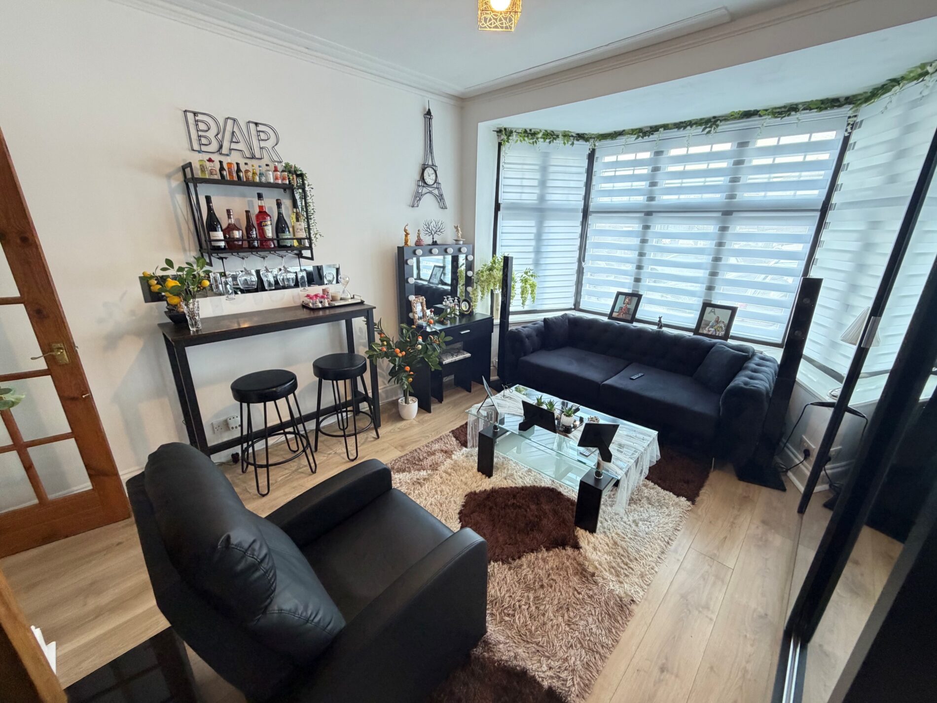
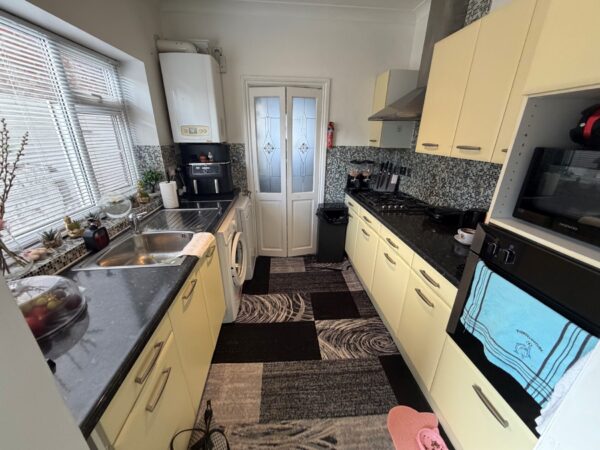
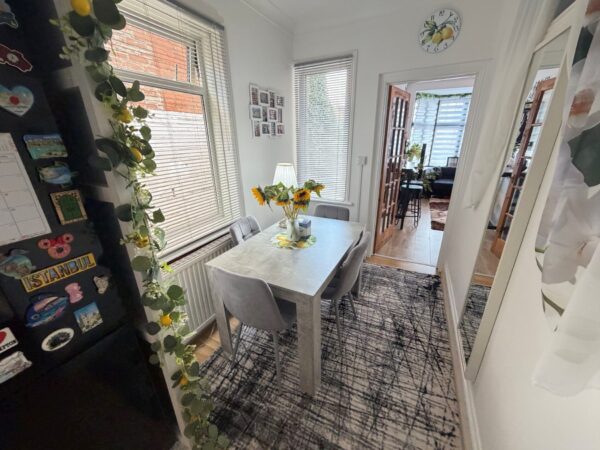
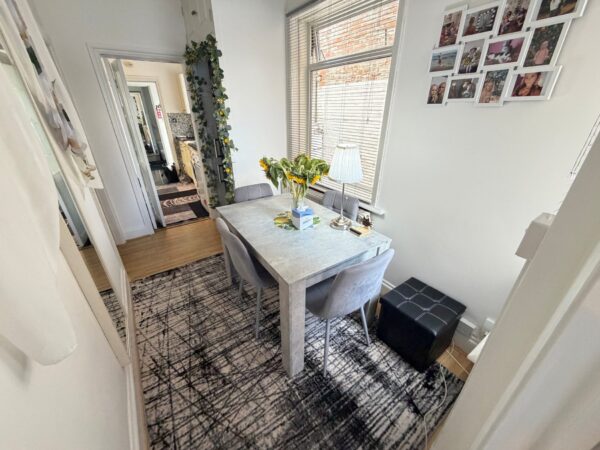
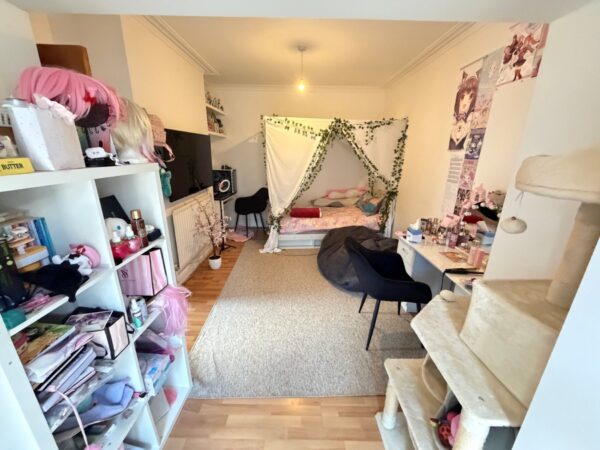
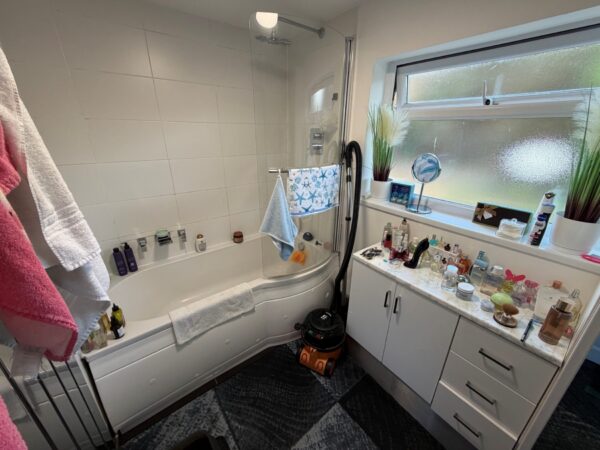
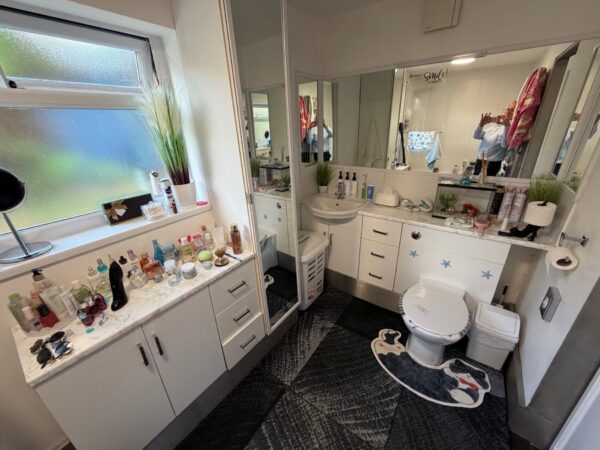
Franklin Allan Property Services are proud to offer for sale this ground-floor 1/2 bedroom maisonette close to Shirley High Street and all its local amenities. Accommodation briefly comprises of its own entrance hallway leading through to a spacious sized bathroom suite, master bedroom measuring 5.79 metres long and a gallery style modern fitted kitchen. From the kitchen it then leads through to a second reception room currently used as a dining area which leads lead into study room (please note there is no internal window) and a spacious living room facing the front. From the master bedroom you have access straight onto the enclosed rear garden via French style doors, you also have your own entrance to the side of the building and off road parking to the front for one car. Other features include gas central heating, double glazed windows and offering vacant possession with no chain above. Viewing inside is essential to appreciate this ground floor maisonette's layout and its benefits being close to the High Street and the Southampton City Centre. 2 bedroom ground maisonette Own entrance door Close to Shirley High Street Gas central heating Double glazed windows master bedroom study room/bedroom 2 Own rear garden Hallway Double glazed door leading to hallway, tiled floor, access to master bedroom, bathroom and kitchen. Master bedroom Maximum 5m 79cm by 3m 34cm (19' by 10' 11") Double glazed French style doors opening onto enclosed rear garden, radiator. Bathroom 3m 29cm by 1m 69cm (10' 10" by 5' 7") P'shaped bath with shower mixer over, fitted shower screen, fitted bathroom furniture cabinets and drawers, inset style vanity sink, close coupled WC, chrome towel rail, double glazed window to rear aspect, tiled floor. Kitchen 2m 58cm by 2m 44cm (8' 6" by 8' ) Fitted kitchen comprising of inset sink with cupboard under, further eye and base level units, work surfaces, built in oven four ring gas hob, space for washing machine and dishwasher, tiled splashbacks, wall mounted gas central heating boiler, double glazed window to side aspect, door leading through to Inner Reception room 3m 35cm by 1m 87cm (11' by 6' 2") Space for fridge freezer, double glazed windows to side and front aspect, door to study/bedroom 2 and living room. Study 3m 37cm by 2m 7cm (11' 1" by 6' 9") Radiator, no internal window currently being used as a bedroom. Living room 4m 54cm by 3m 59cm (14' 11" by 11' 9") Into double glazed bay window to front aspect, radiator, featured fire place. Rear garden access to rear garden via a side gate to the side and from the master bedroom doors, garden shed, enclosed, side passage way leading to the from via a side gate onto parking for one car. Franklin Allan Property Services Ltd Franklin Allan Property Services Limited is a company registered in England, Company No.14515143 Services Connected Please note that any services, heating systems or appliances have not been tested, and no warranty can be given or implied as their working order. All Measurements All measurements are approximate, all measurements have been taken using a laser tape measure and therefore, may be subject to a small margin of error. Disclaimer Whilst we endeavour to make our sales/lettings particulars as accurate and reliable as possible, if there is any point which is of particular importance to you, please contact the office and we will be pleased to check the information. The mention of any appliances and/or services in these details does not imply that these are in full and efficient working order or have been inspected by ourselves. Please be advised that some of the particulars may be awaiting vendor approval. Please contact Jason Franklin should you have any queries and we will try our utmost to assist.EPC