Alma Road, Portswood, Southampton, SO14 6UQ
Portswood
£279,950
3 x
1 x
2 x
Department:
Sales
Postcode:
SO14 6UQ
Type:
Terraced House
Marketing Flag:
New Instruction
Availability:
For Sale
Receptions:
2
Tenure:
Freehold
Council Tax Band:
C
Property features
- 3 bedroom terraced house
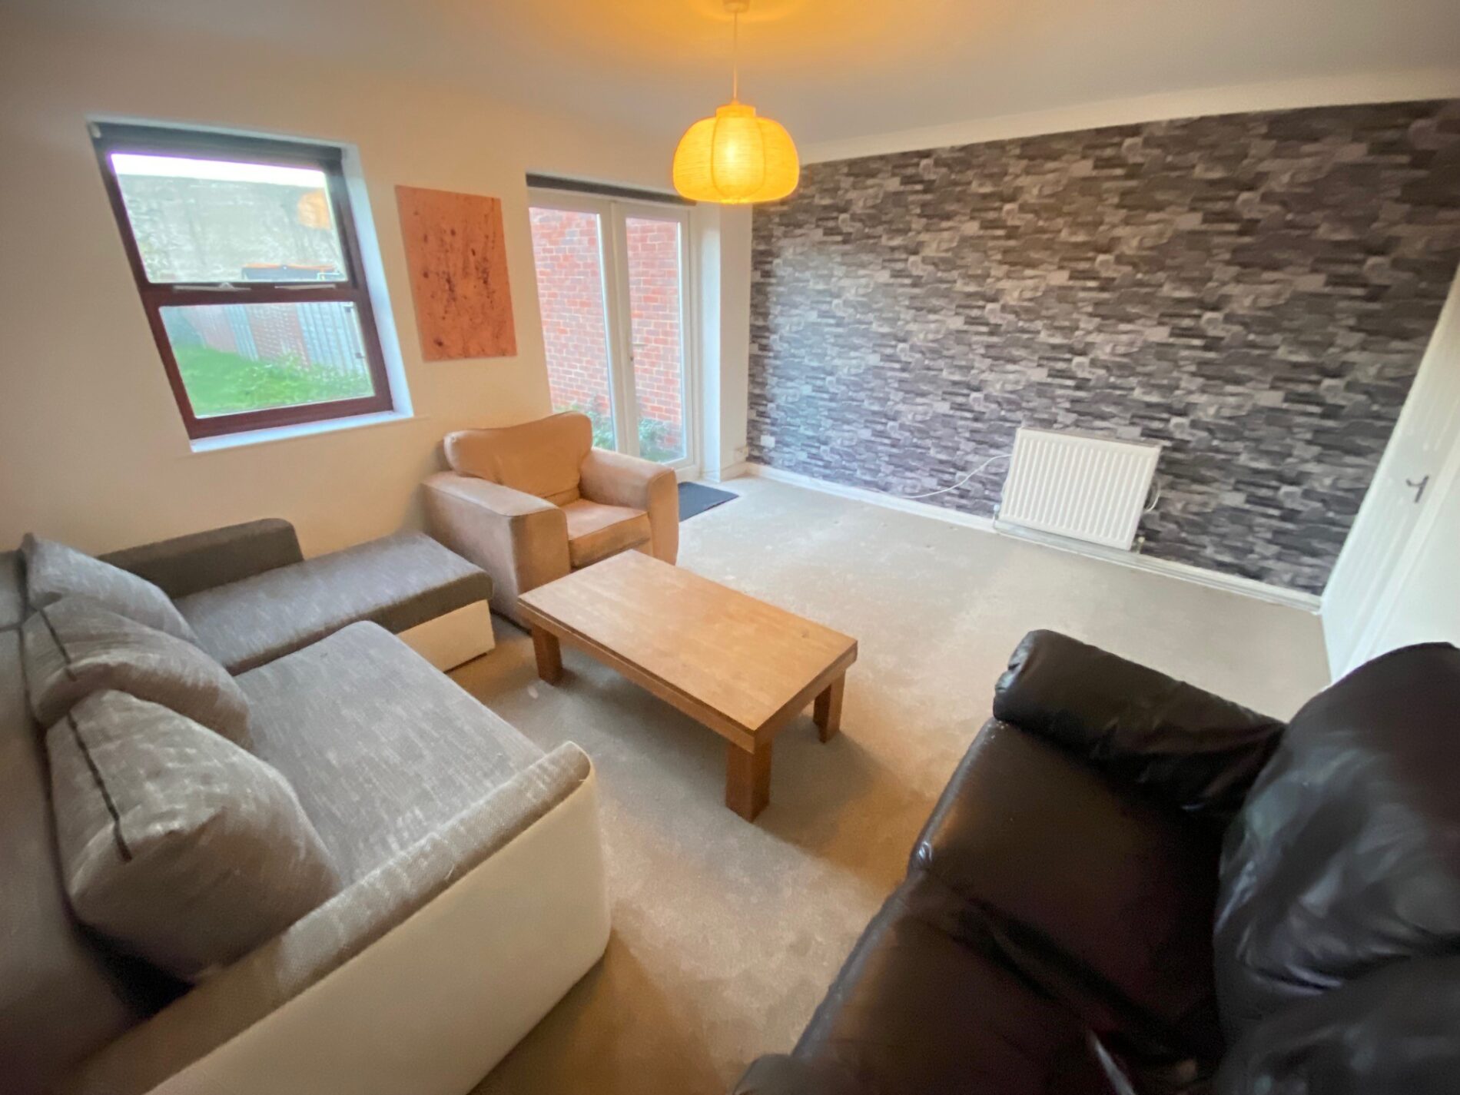
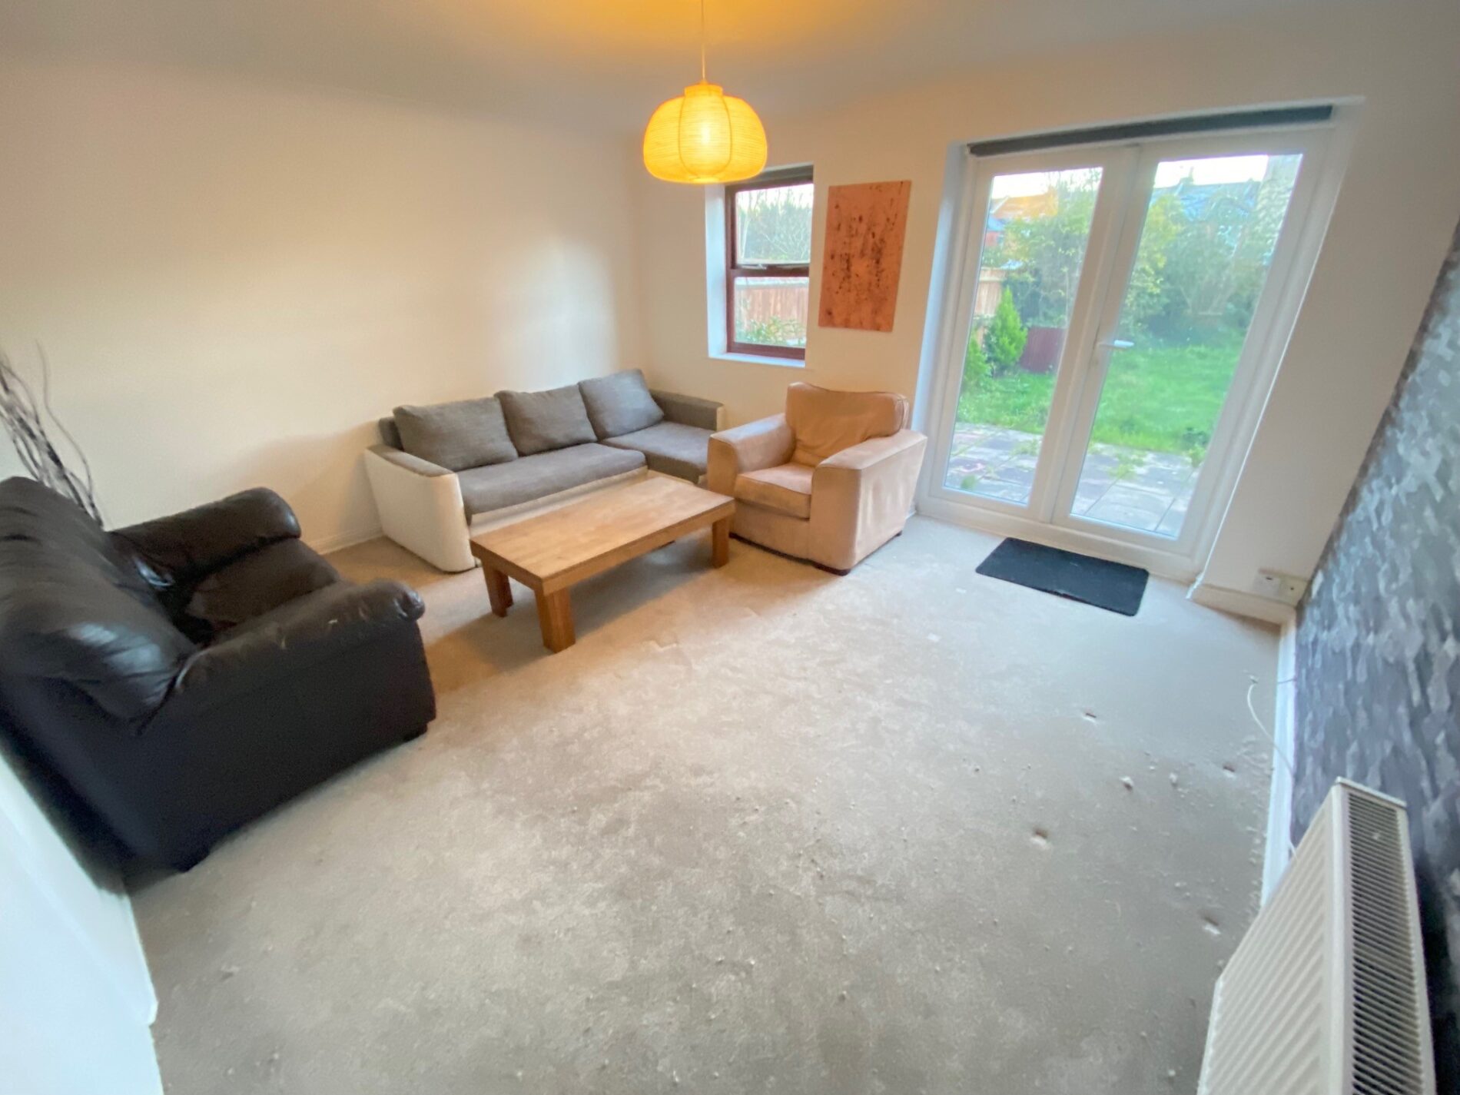
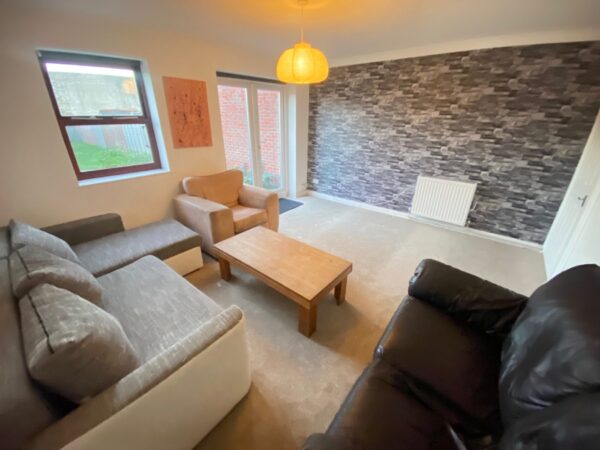
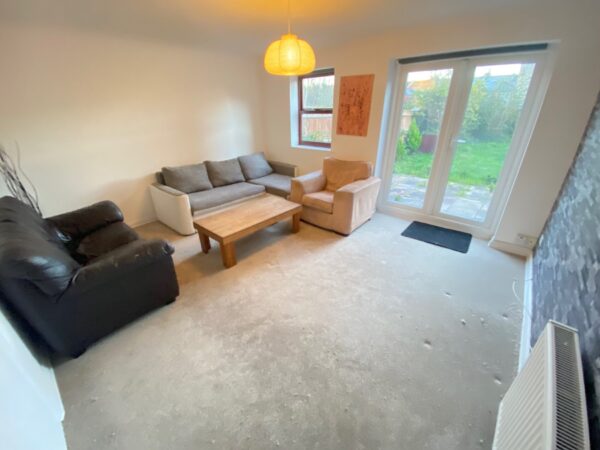
- Spacious lounge facing rear garden
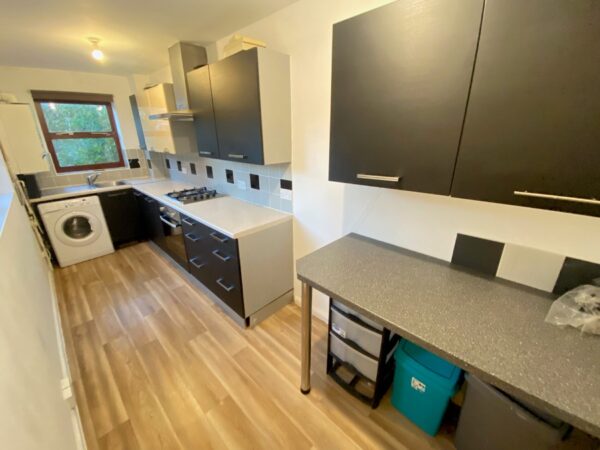
- Separate fitted kitchen
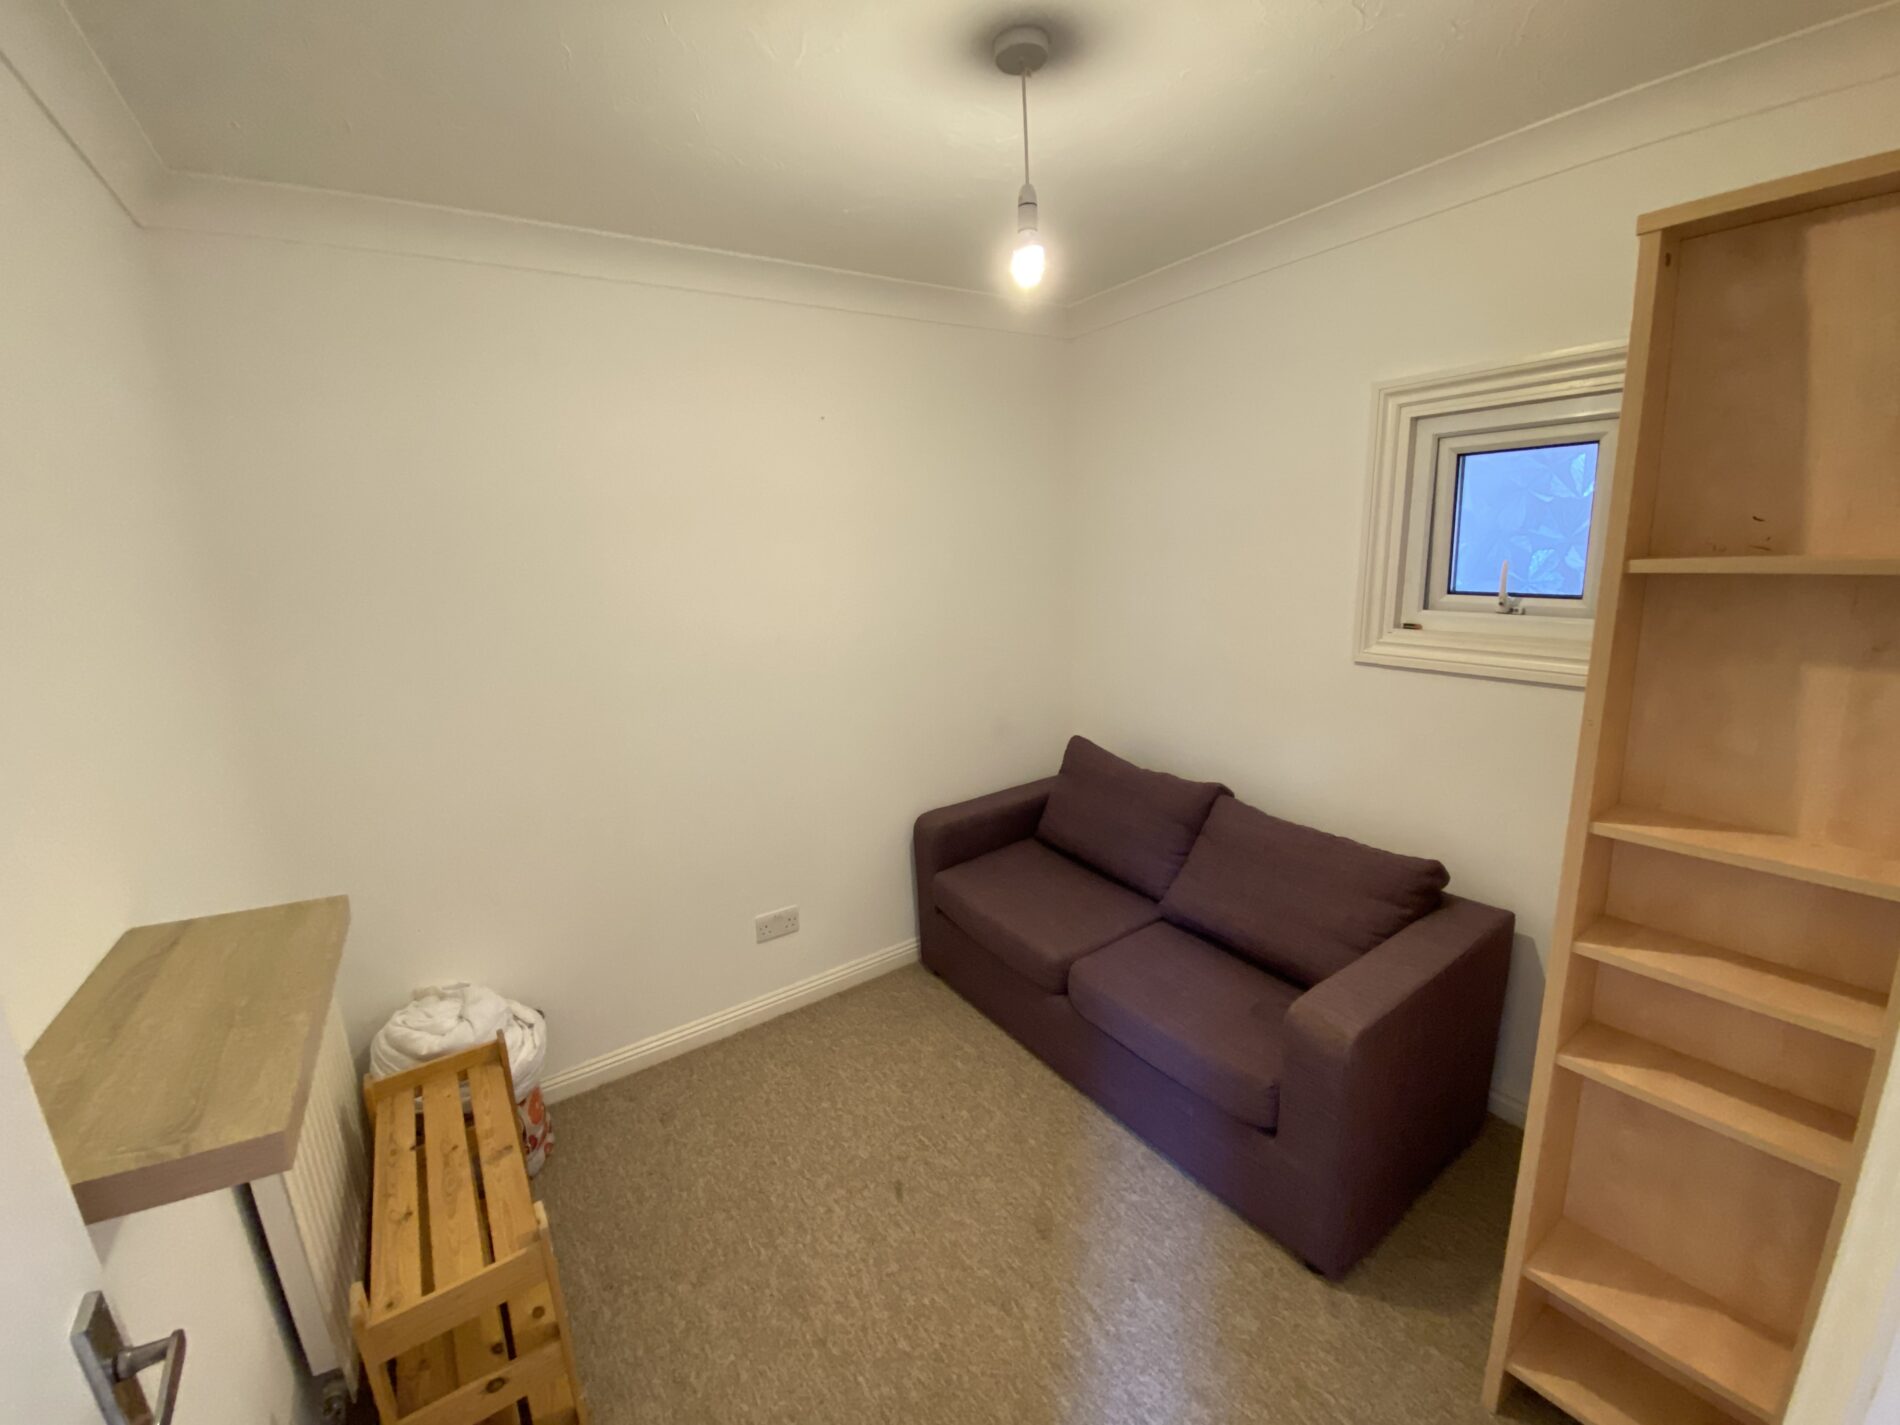
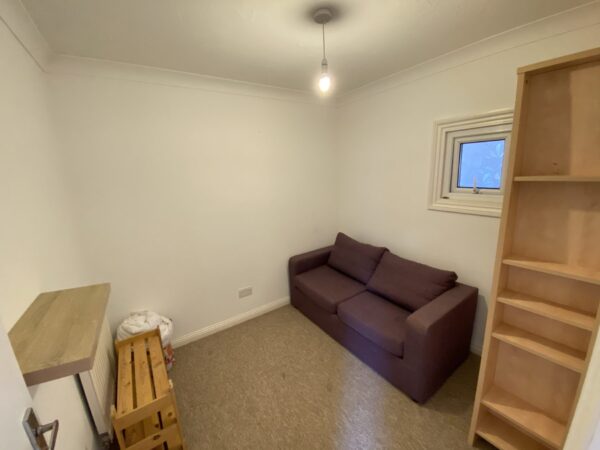
- Study/dining room
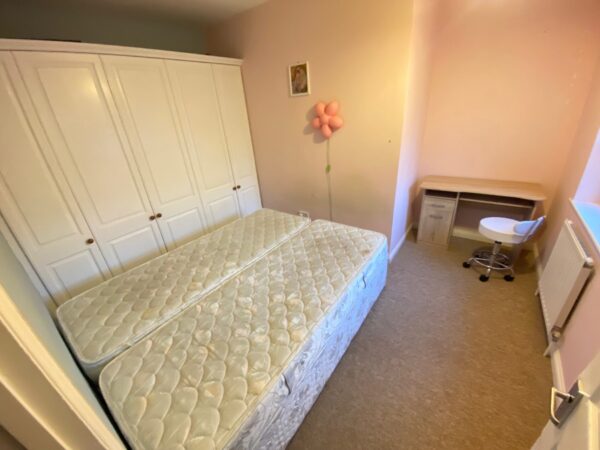
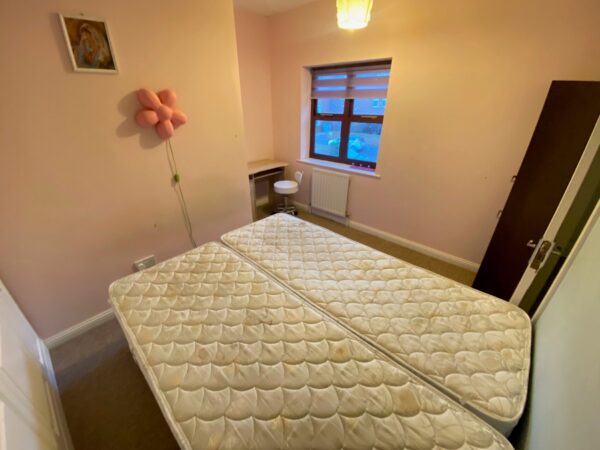
- Three good sized bedrooms
- Upstairs family bathroom
- Gas central heating
- Double glazed windows
- Off road parking
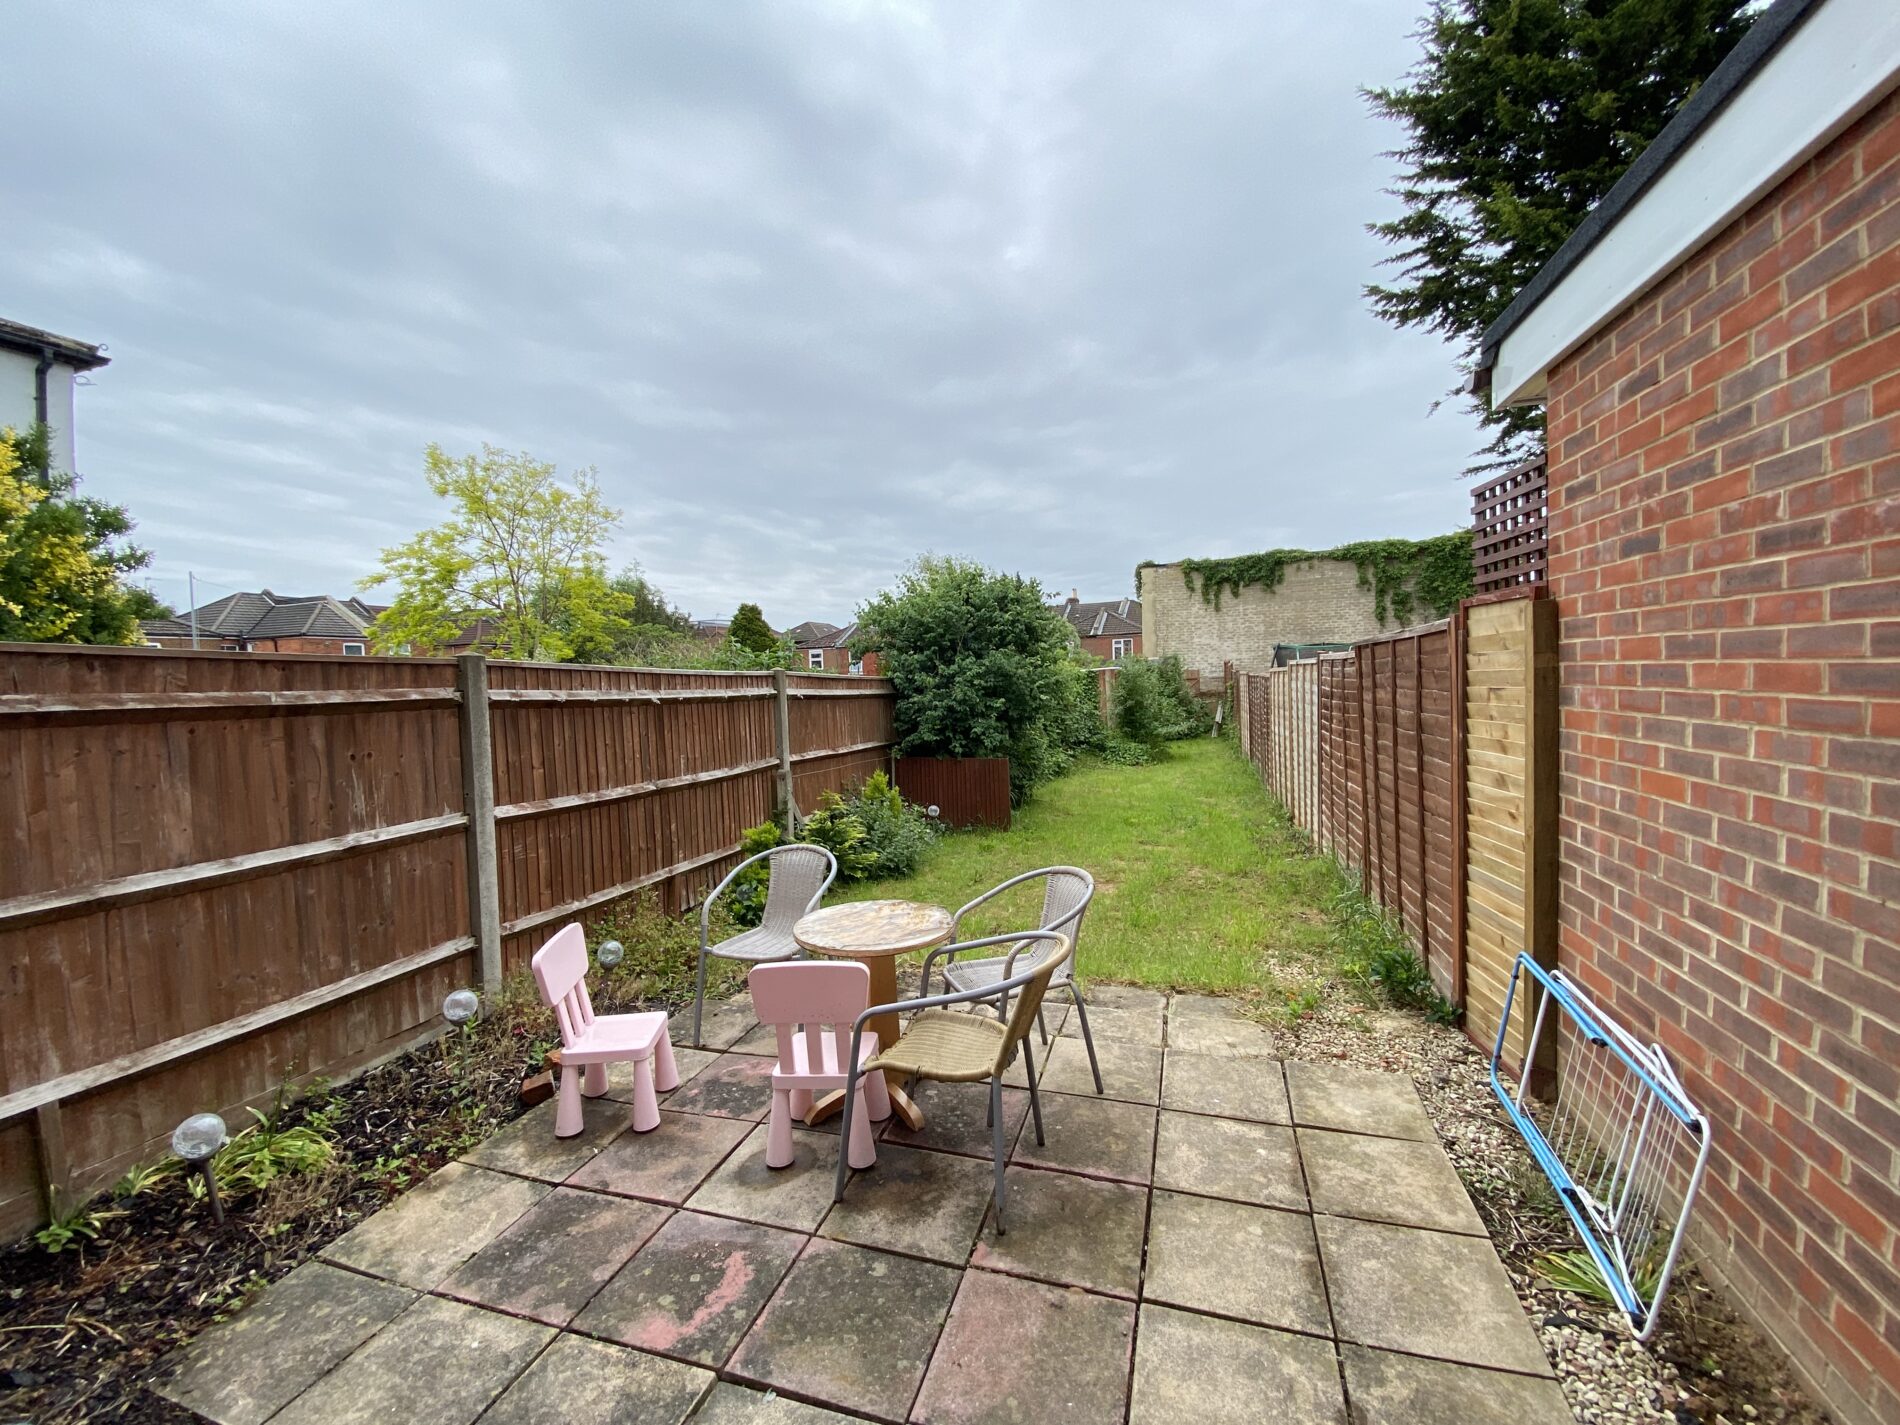
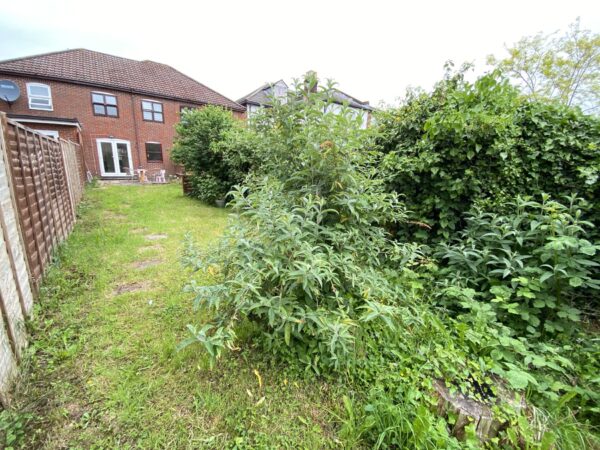
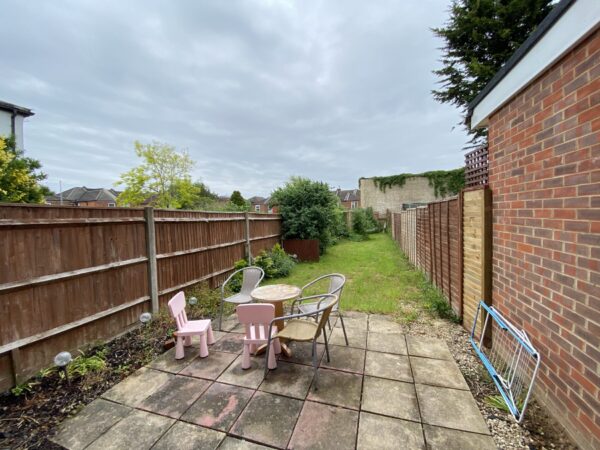
- Generous sized family rear garden
- Offering no forward chain
Summary
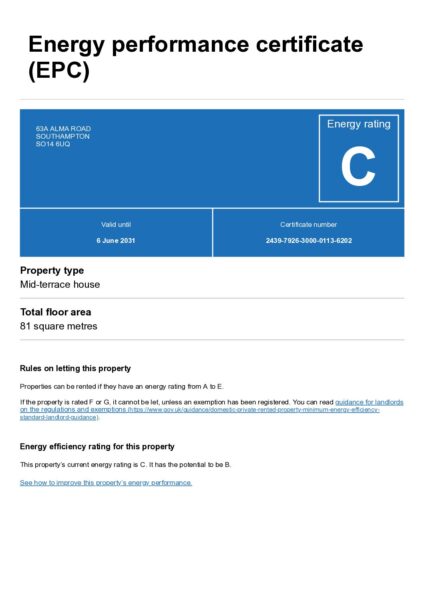
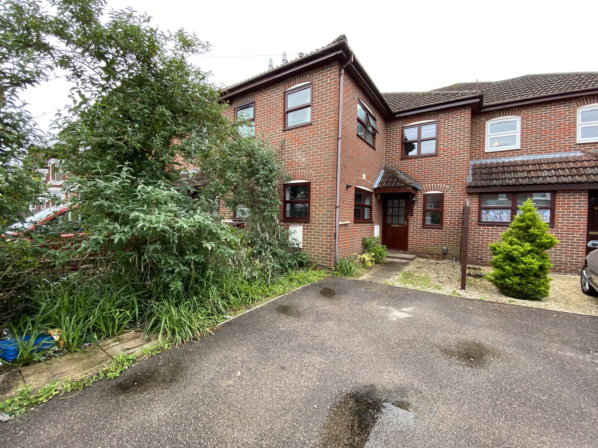
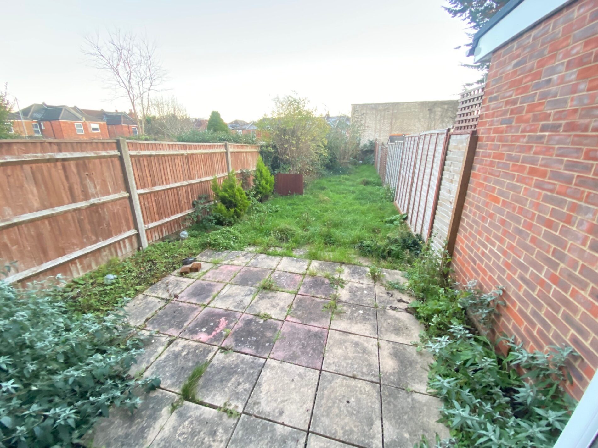
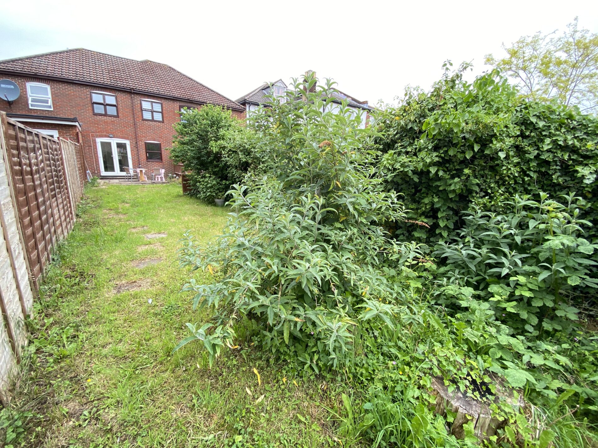
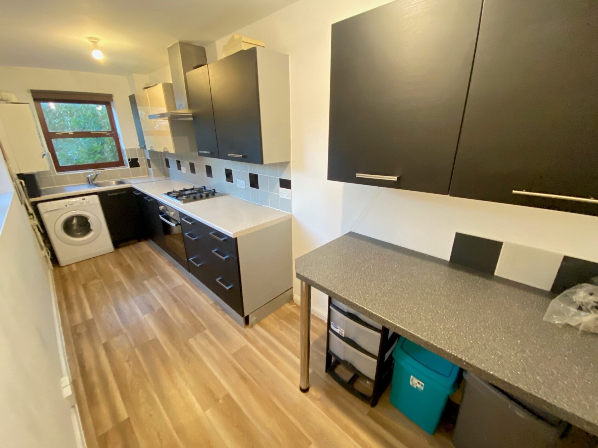
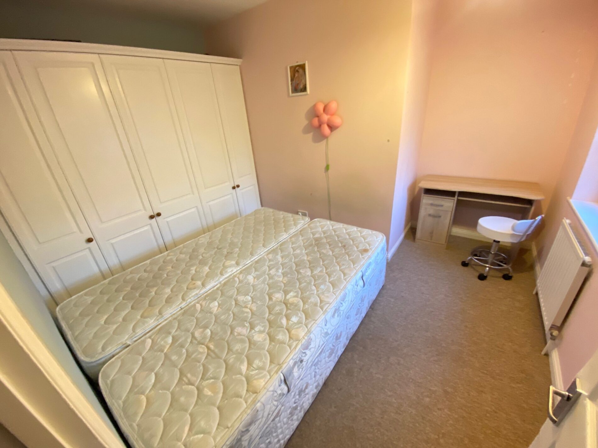
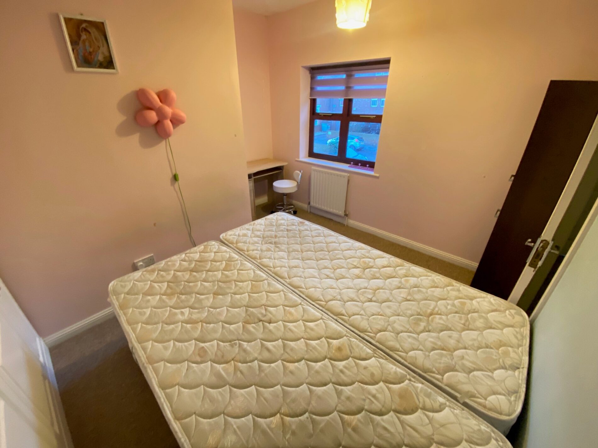
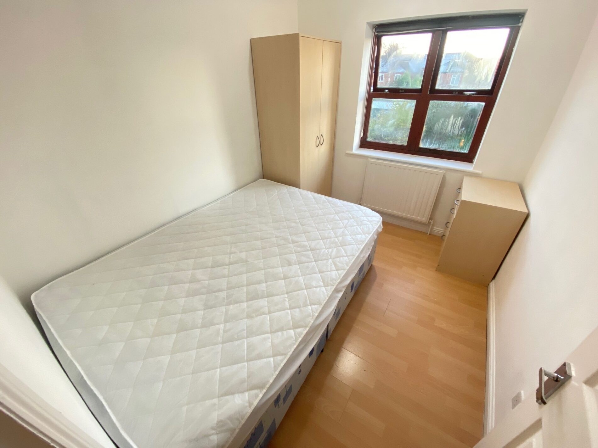
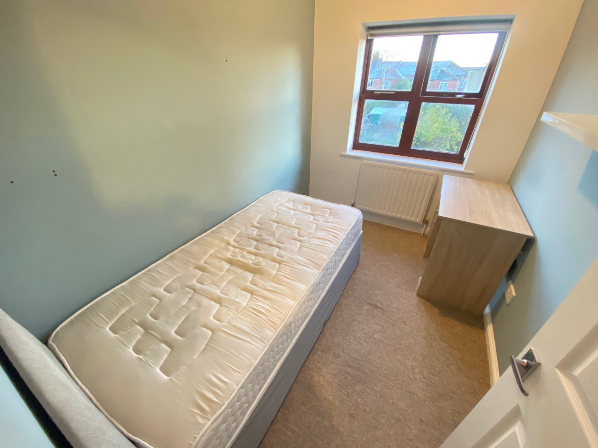
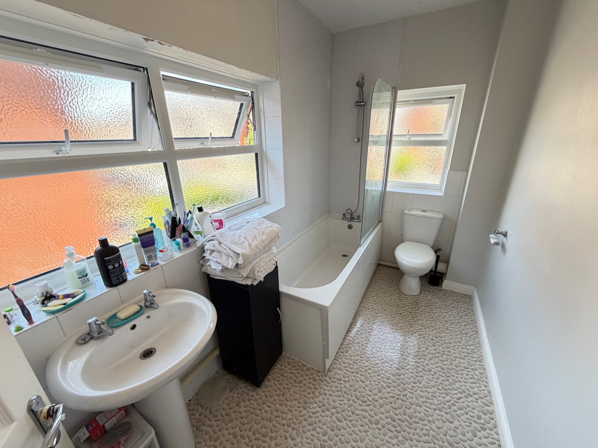
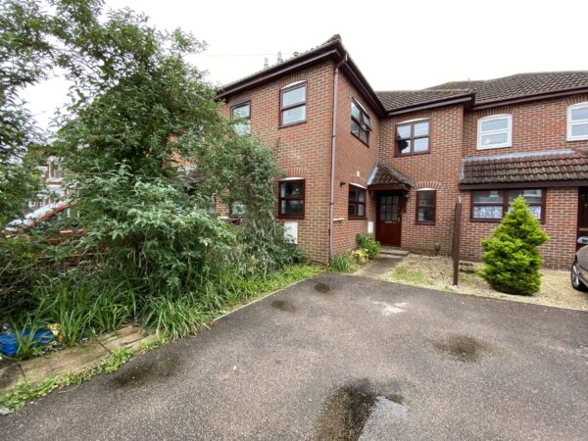
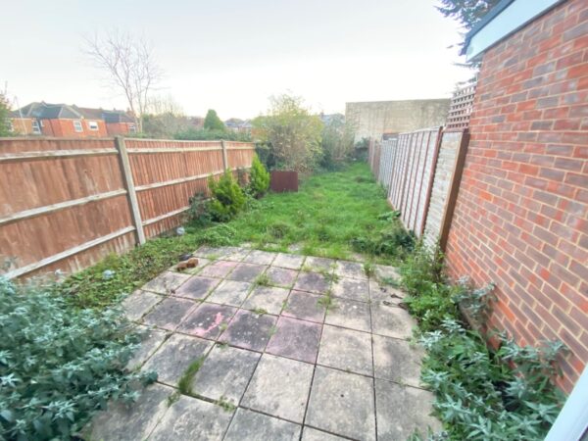
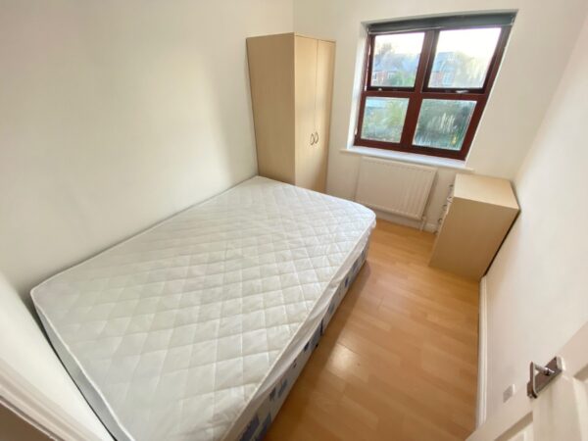
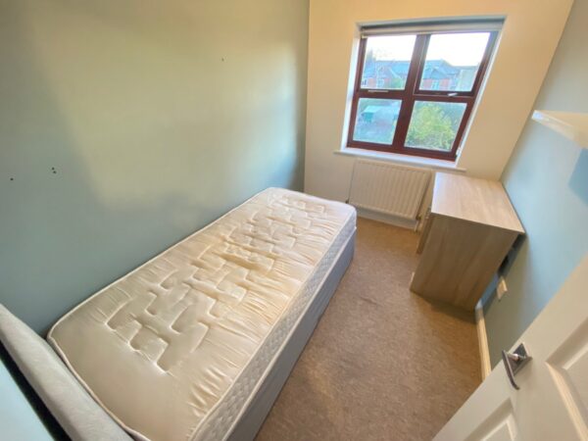
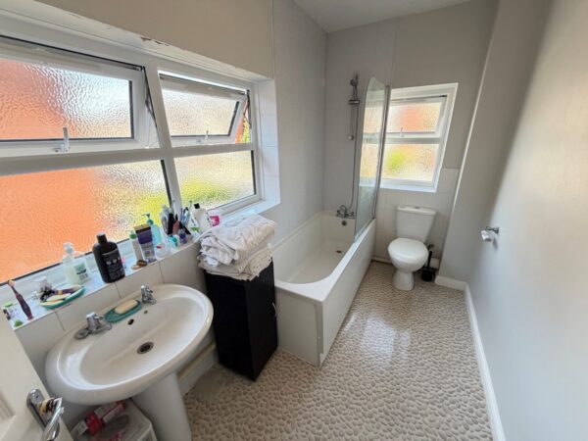
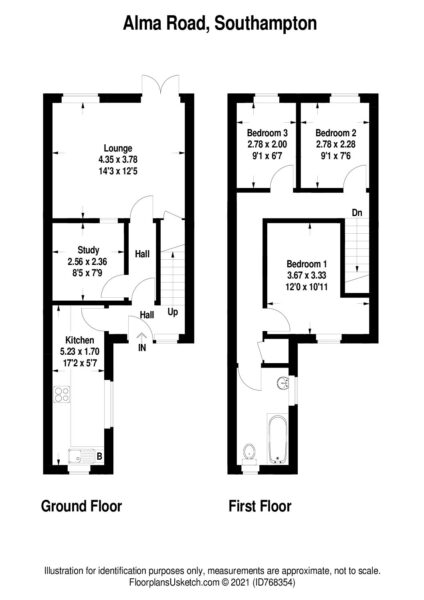
Franklin Allan Property Services are proud to offer for sale this three bedroom terraced house situated in a popular residential area of Portswood on the edge of Southampton City Centre. The accommodation briefly comprises entrance hallway leading you through to a spacious sized lounge facing the rear garden with doors opening onto a patio area, study/dining room sandwiched in the middle and a separate fitted kitchen facing the front. Upstairs there are three good sized bedrooms and a family bathroom. Benefits include gas central heating, double glazed windows, off road parking to the front and a generous sized rear garden. Offering no forward chain this is an ideal home for a first time buyer who's looking to get onto the property ladder. To avoid disappointment simply contact our estate agency and we'll arrange a suitable internal viewing. Please note viewing will commence on the 17th August onwards. Three Bedroom House Off Road Parking Generous Rear Garden Two Reception Rooms/Potential Office Separate Fitted Kitchen Offering no forward chain Gas Central Heating Double Glazing Windows Viewing recommended Hallway Stairs leading to first floor landing, radiator, doors to Fitted kitchen comprising of inset sink with swan neck mixer taps over, cupboards under, further eye and base level units, worksurfaces over, built in oven and four ring gas hob, space for fridge freezer and washing machine, double glazed windows to side and front aspect, wall mounted gas central heating boiler, breakfast bar area. Study/dining room 2m 56cm by 2m 36cm (8' 5" by 7' 9") Cove ceiling, radiator, window to front aspect, doors to Living room 4m 35cm by 3m 78cm (14' 3" by 12' 5") Double glazed window to rear aspect, double glazed French doors to rear gardens, radiator, under-stairs cupboard. Landing Access to loft storage, radiator, doors to Bed 1- 3m 67cm by 3m 33cm (12' by 10' 11")Double glazed window to front aspect, radiator. Bed 2- 2m 78cm by 2m 28cm (9' 1" by 7' 6") Double glazed window to rear aspect, radiator. Bed 3- 2m 78cm by 2m (9' 1" by 6' 7") Double glazed window to rear aspect, radiator. Bathroom 3m 21cm by 1m 70cm (10' 6" by 5' 7") Panelled bath, shower mixer attachment over, close coupled WC, was hand basin, Double glazed window to side and front aspect, radiator. Front Exterior Front garden area, off-road parking for one car. Garden Paved patio area, mainly lawn enclosed by timber fencing. Disclaimer Whilst we endeavour to make our sales particulars as accurate and reliable as possible, if there is any point which is of particular importance to you, please contact the office and we will be pleased to check the information. The mention of any appliances and/or services in these details does not imply that these are in full and efficient working order or have been inspected by ourselves. Please be advised that some of the particulars may be awaiting vendor approval. Please contact Jason Franklin should you have any queries and we will try our utmost to assist. All Measurements All measurements are approximate, all measurements have been taken using a laser tape measure and therefore, may be subject to a small margin of error. Franklin Allan Property Services Ltd Franklin Allan Property Services Limited is a company registered in England, Company No.14515143Floor Plans
EPC